Nové Dvory 6
Design of an open urban block Nr. 6 for Nové Dvory
1. Prize in an Open Architectural Competition
Prague, CZE, 2026
Ing. arch. Michal Gabaš
Ing. arch. Tomáš Beránek
Ing. arch. Marek Wagner
Ing. arch. Michaela Irová
Ing. arch. Natálie Poláková
Collaboration:
MgA. Marek Frait
Ing. arch. Jana Watersová
Bc. Kryštof Demel
Landscape: Mandaworks
Cyril Pavlů
Martin Arfalk
Katja Mali
Emilia Pudeck
Traffic Solution:
Ing. Květoslav Syrový
Impressions:
SDAR
Open Urban Block
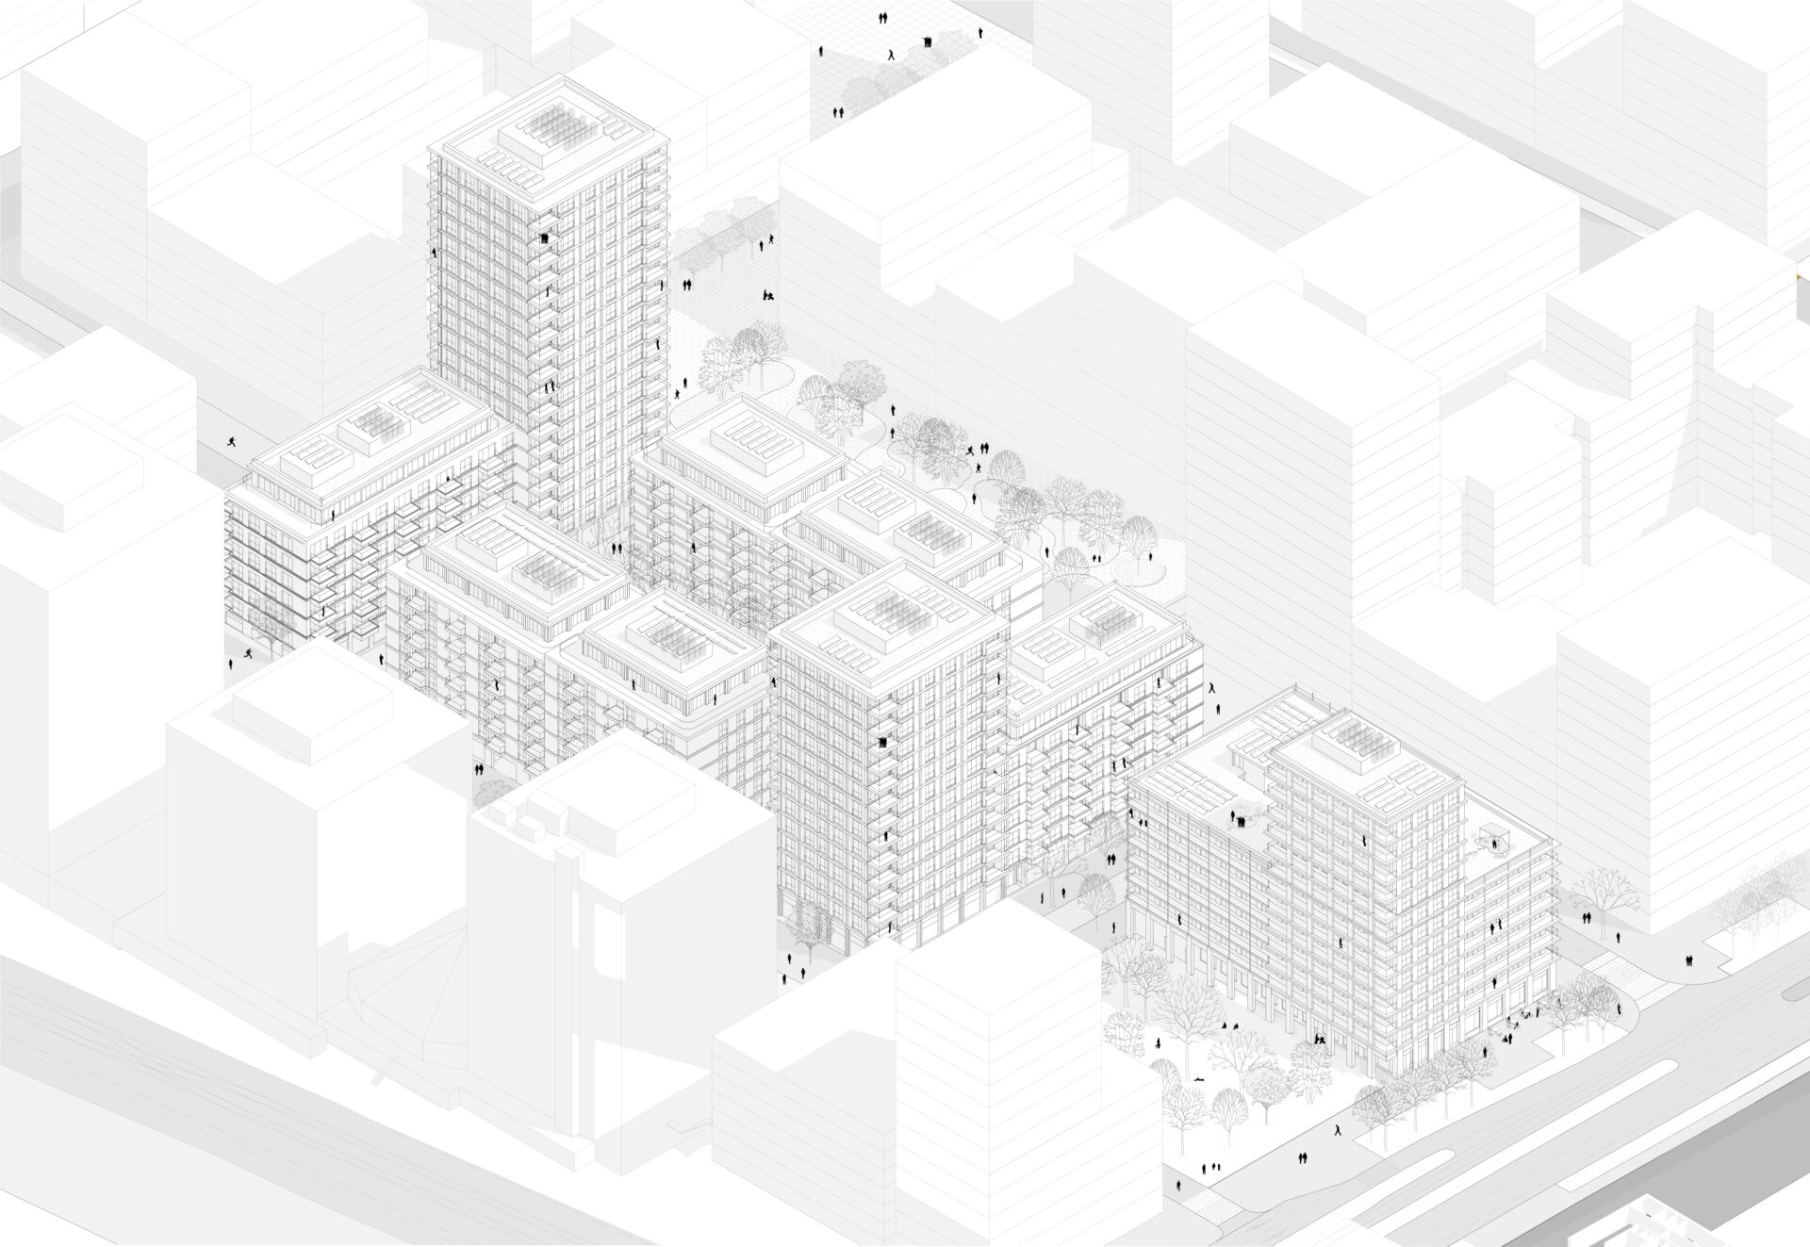
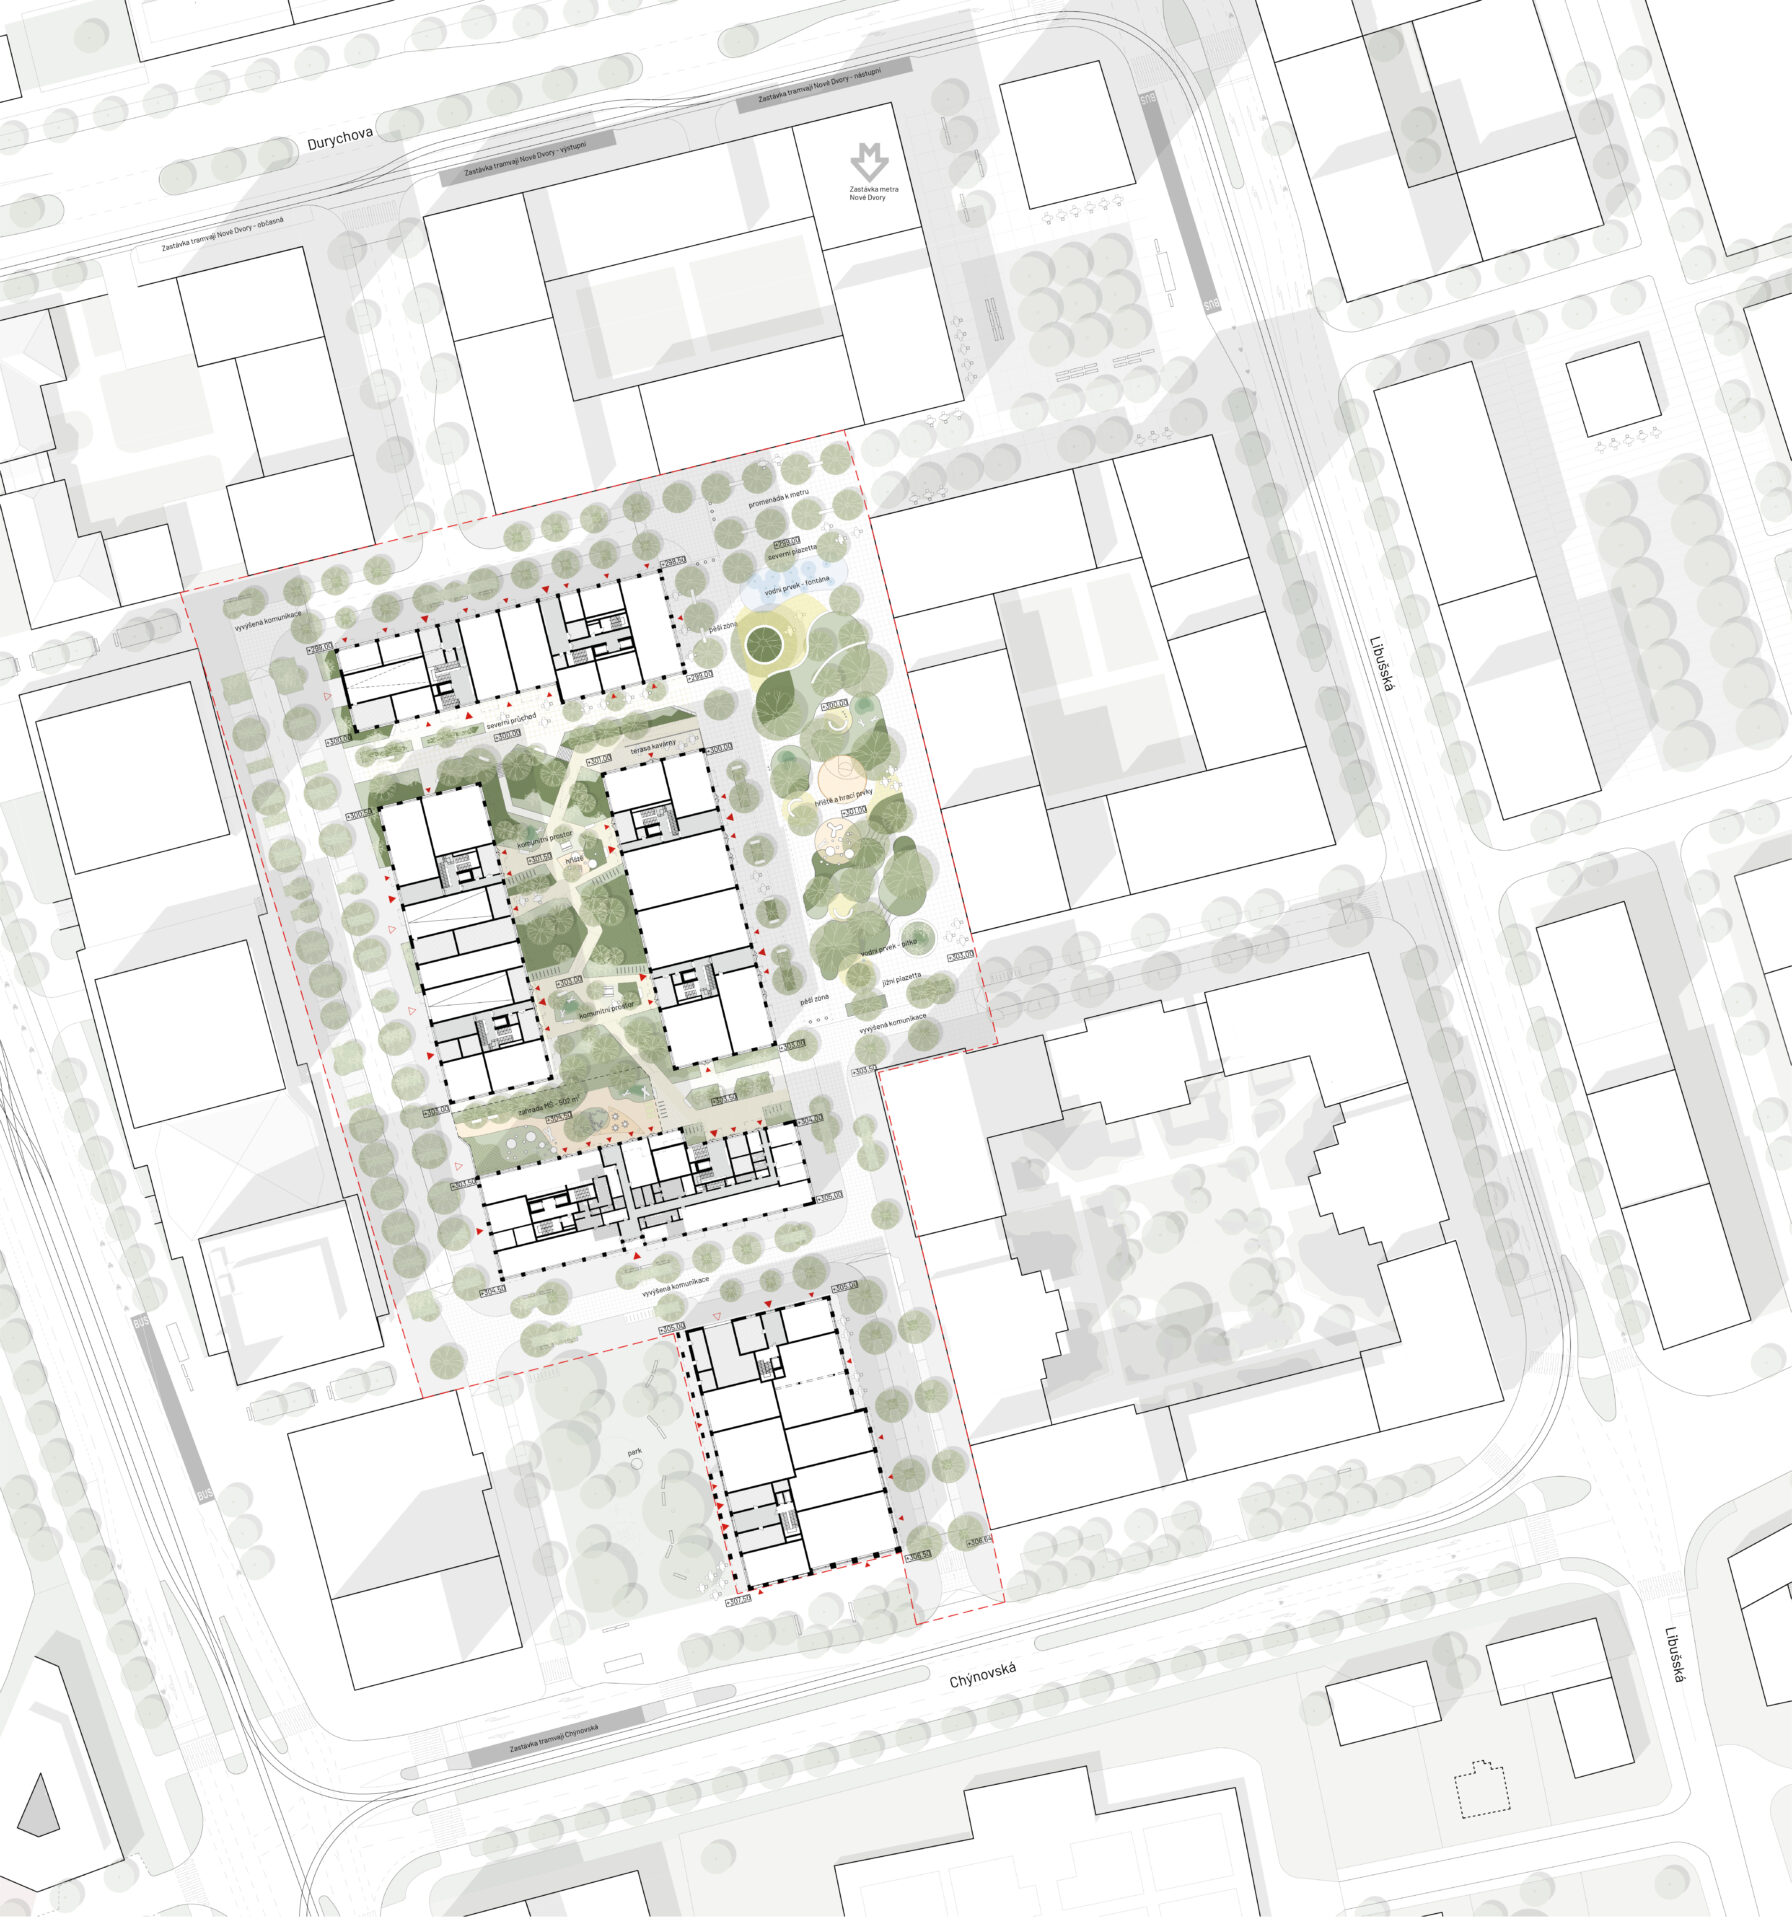
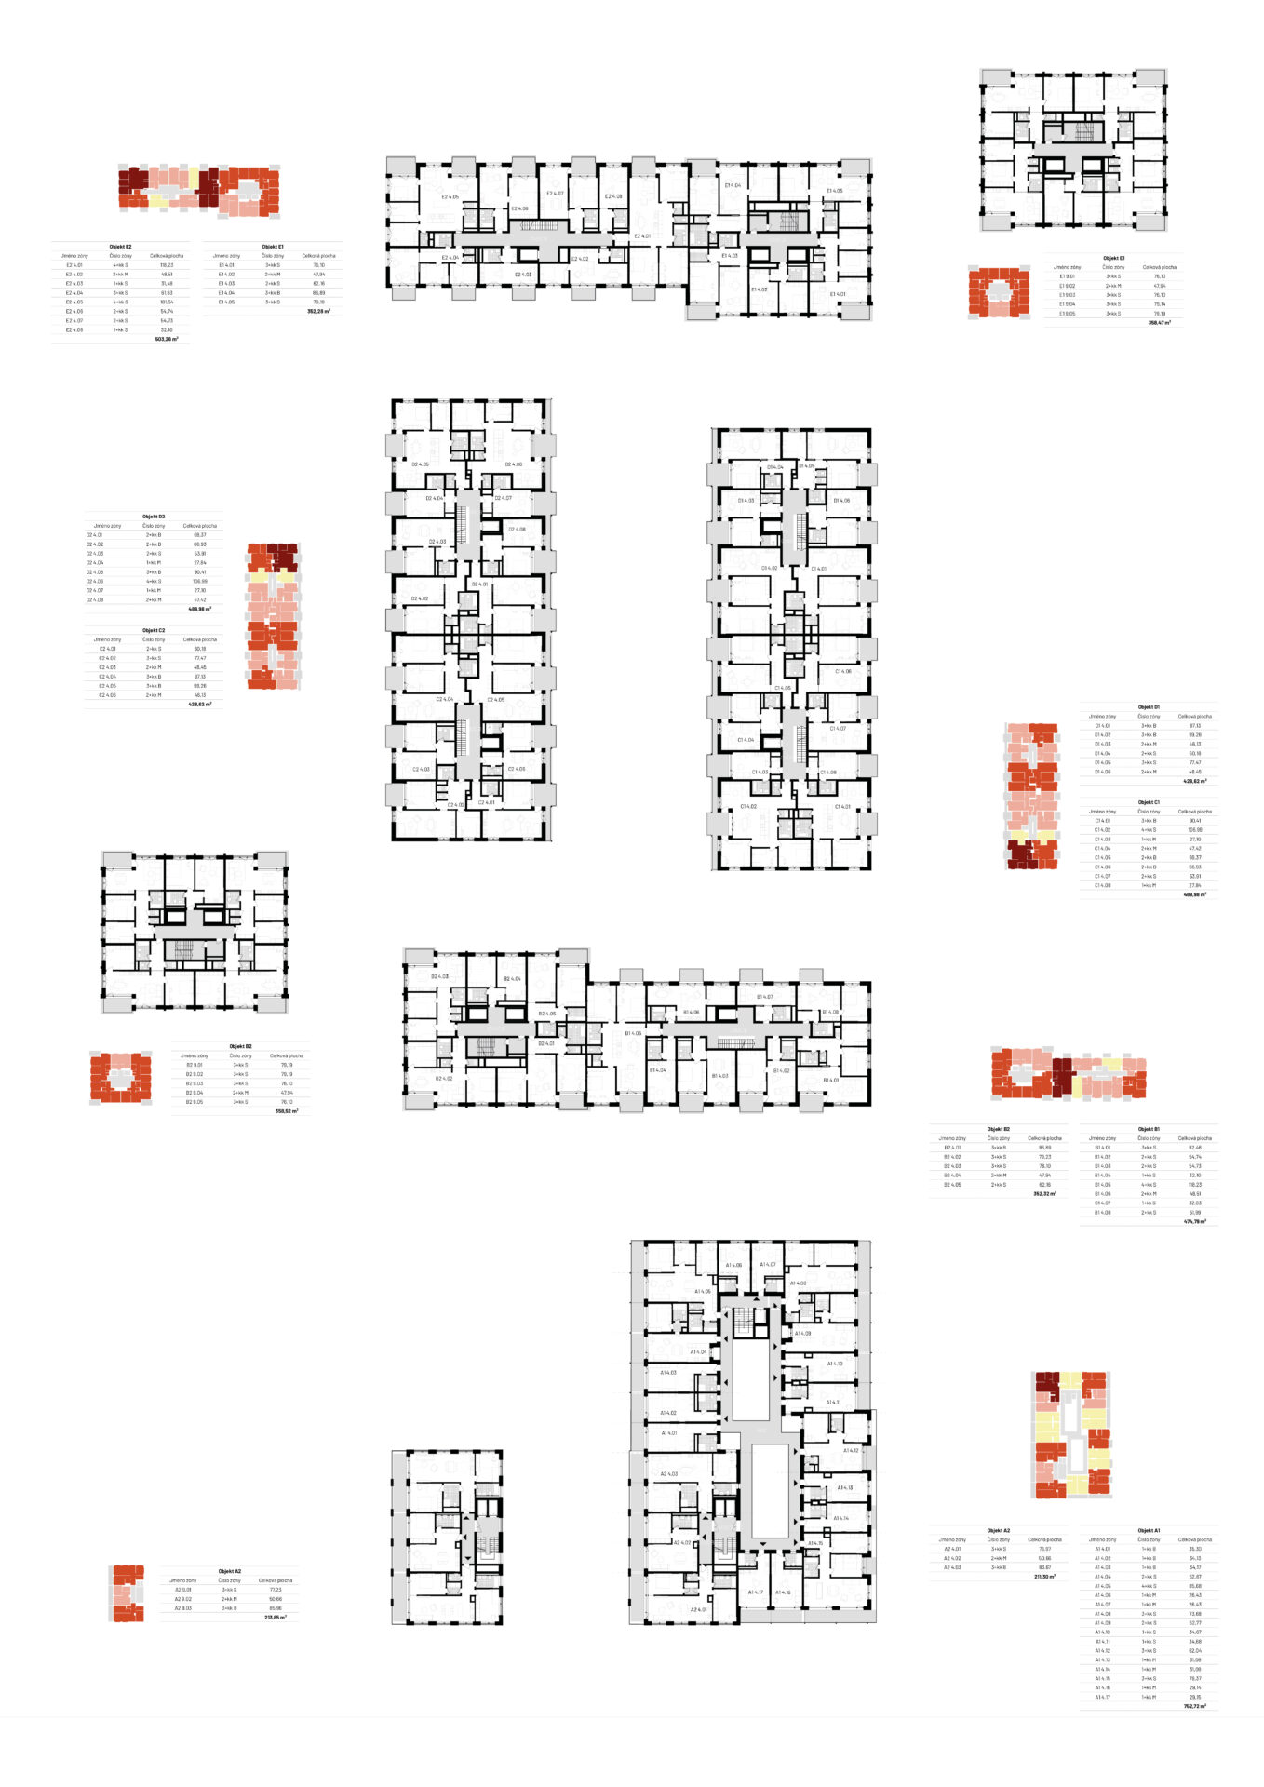
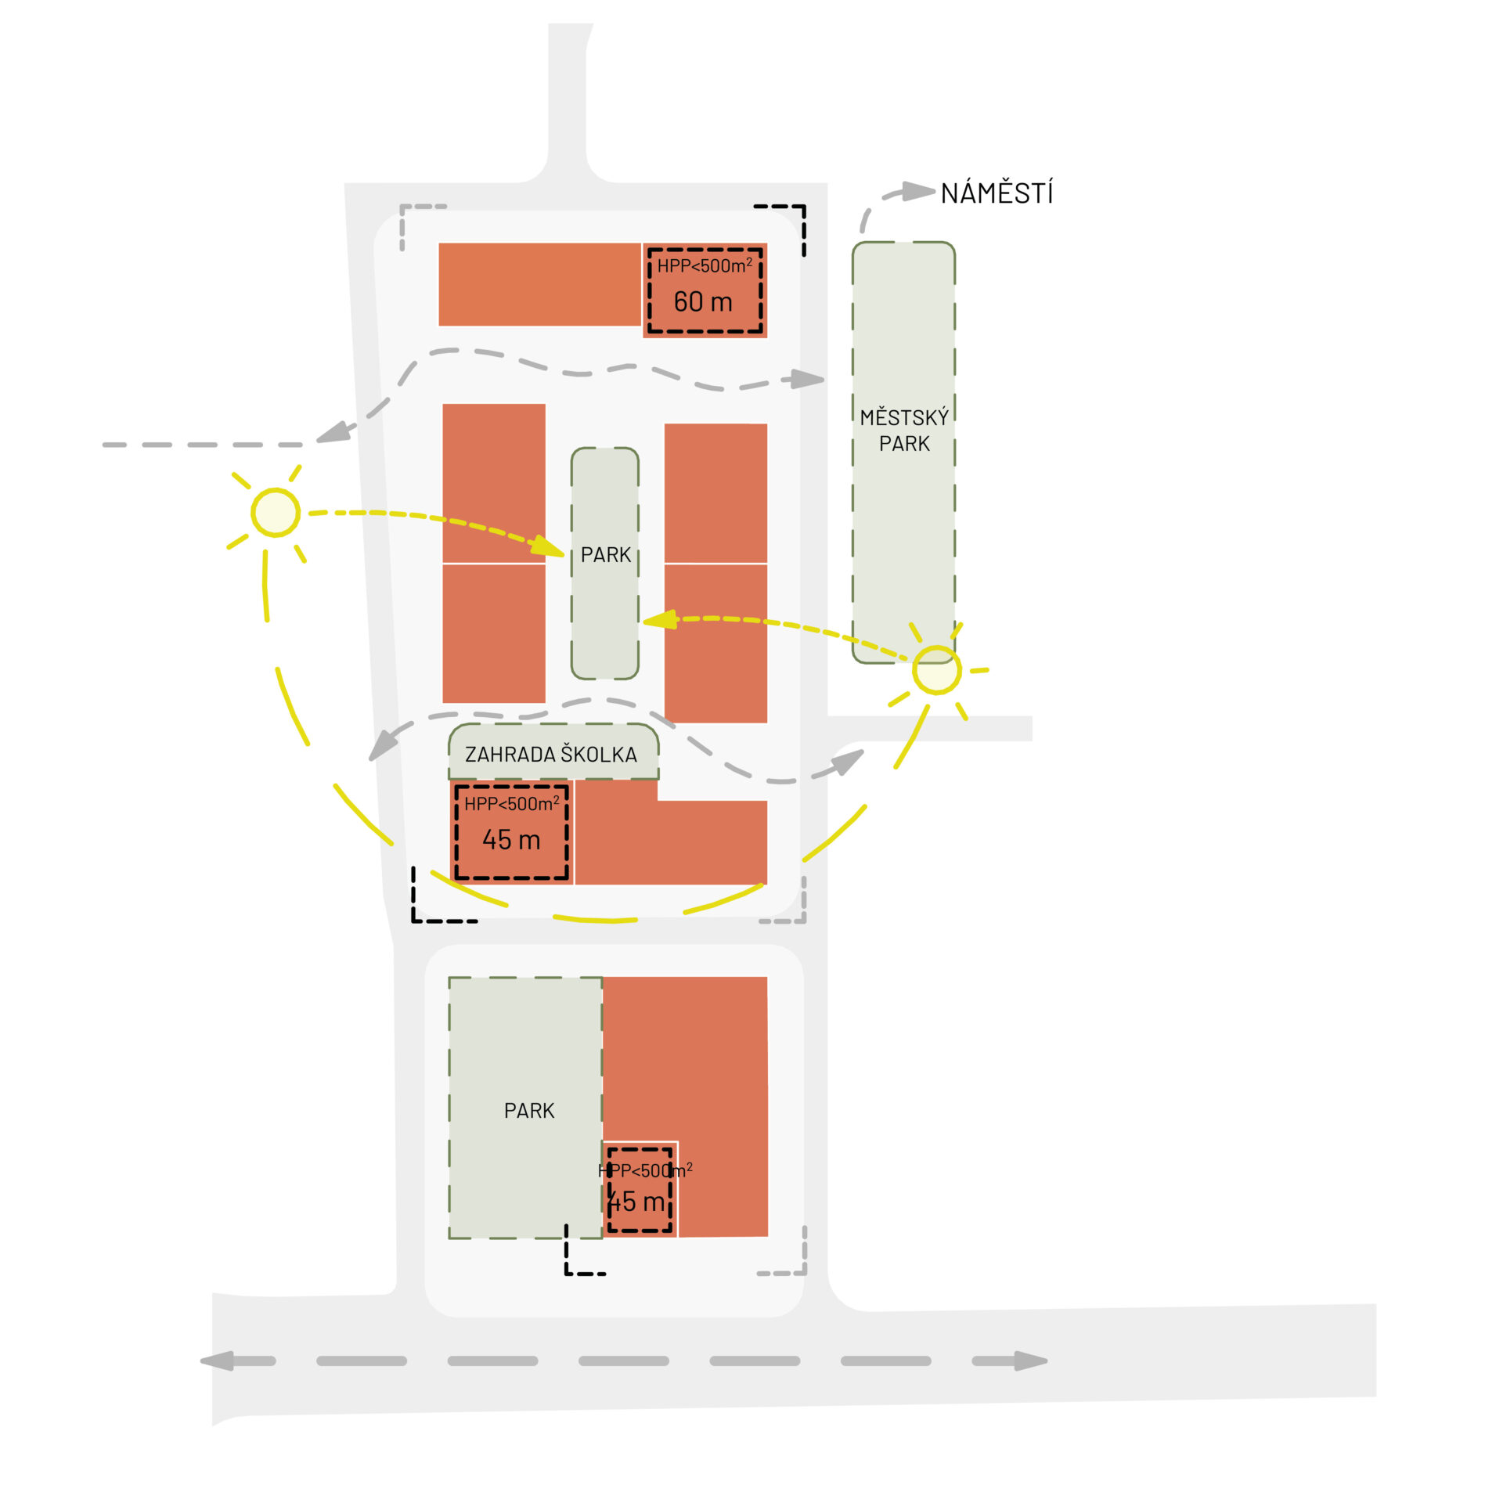

For ND06 in Nové Dvory, we propose an open urban block composed of individual buildings. Together, they form a clear urban structure, define public spaces and create room for views, greenery and permeability throughout the neighbourhood.
The relationship between the individual buildings and the public realm is a central theme of the design. Rather than creating a closed block, we propose an open, permeable and clearly legible urban environment. Each building has its own character, while together they form a coherent whole.
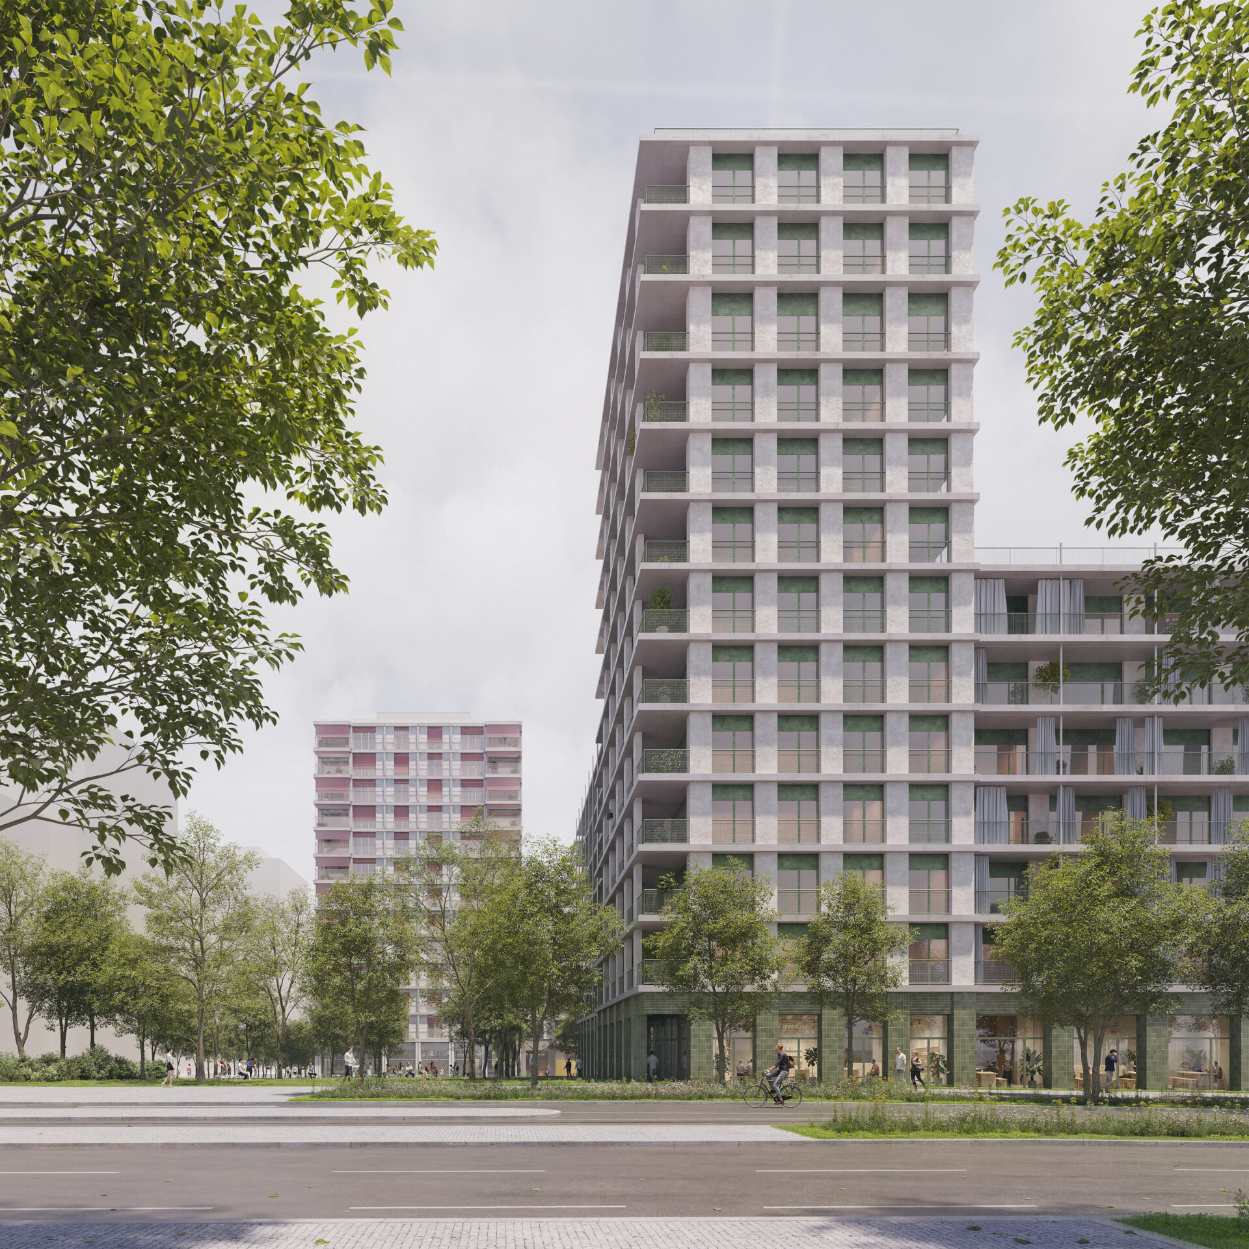
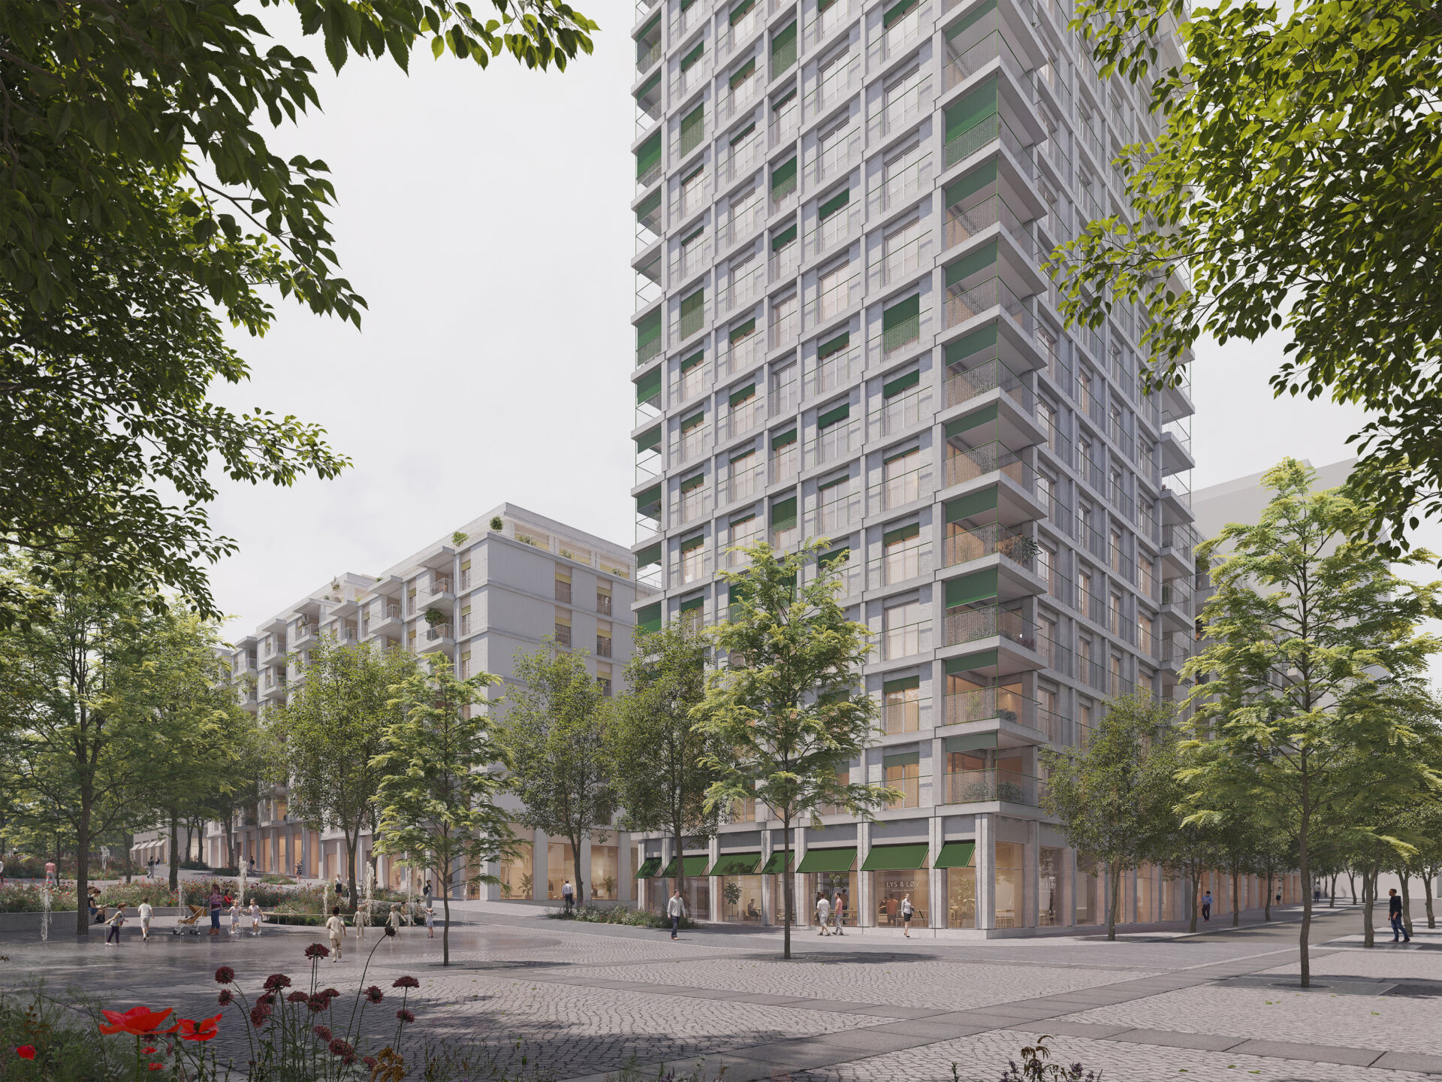
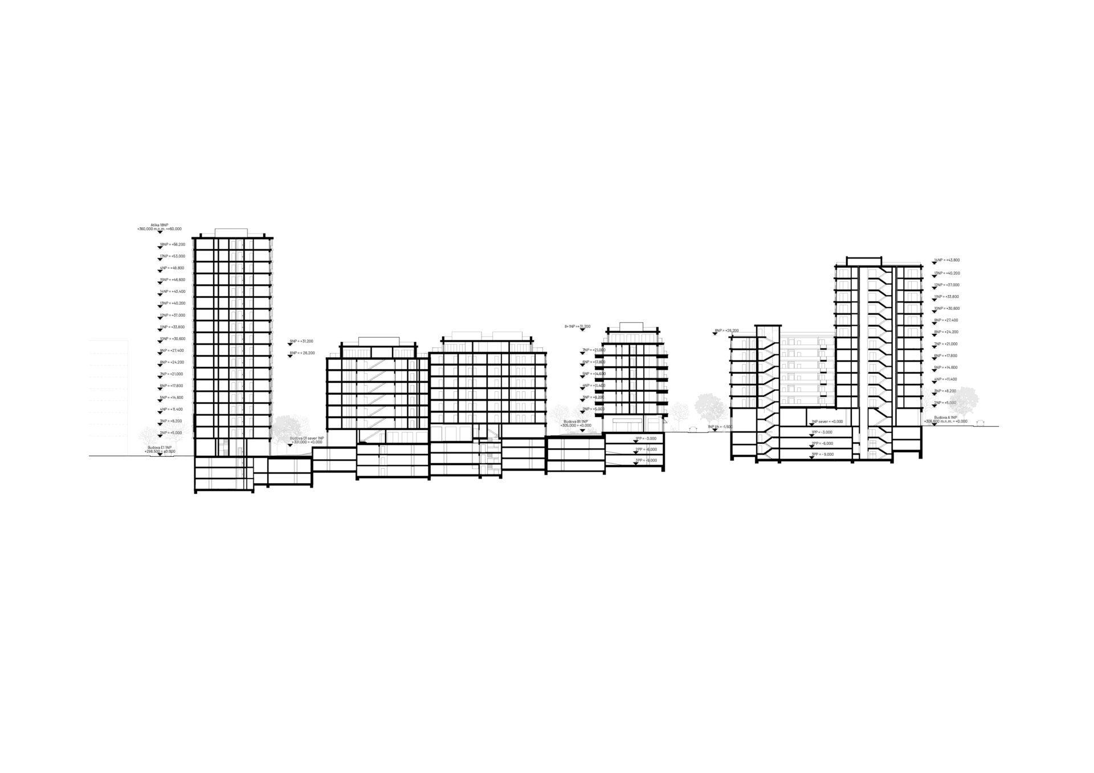
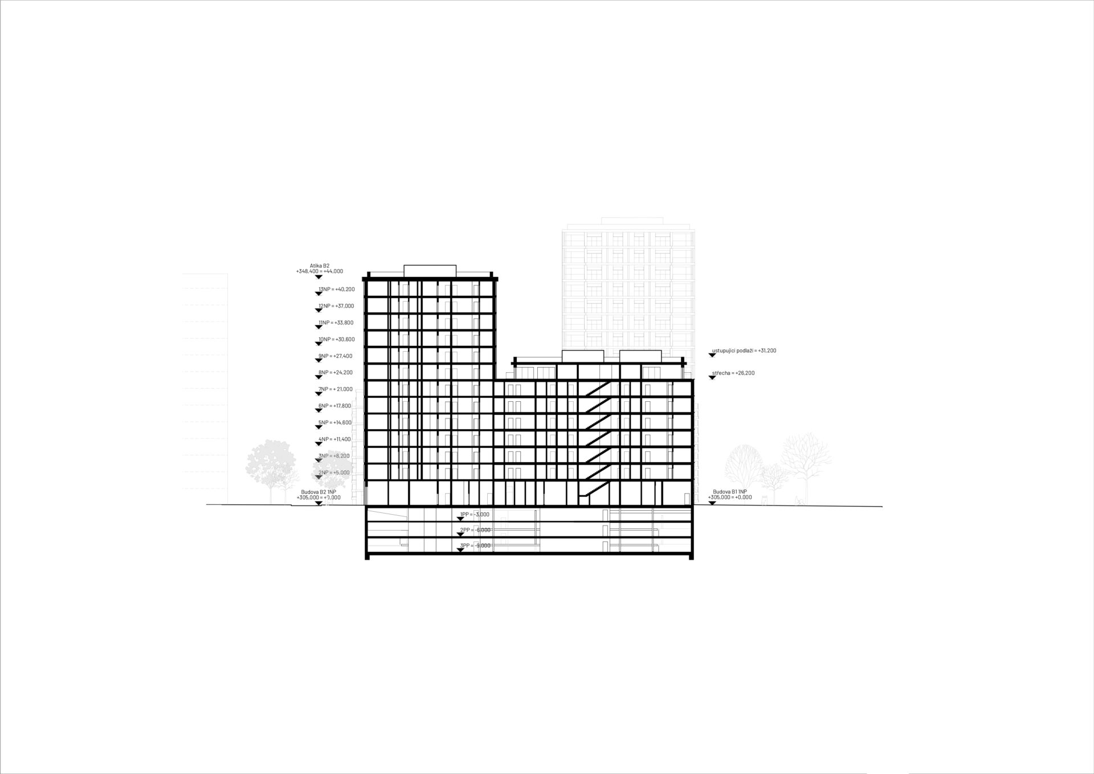
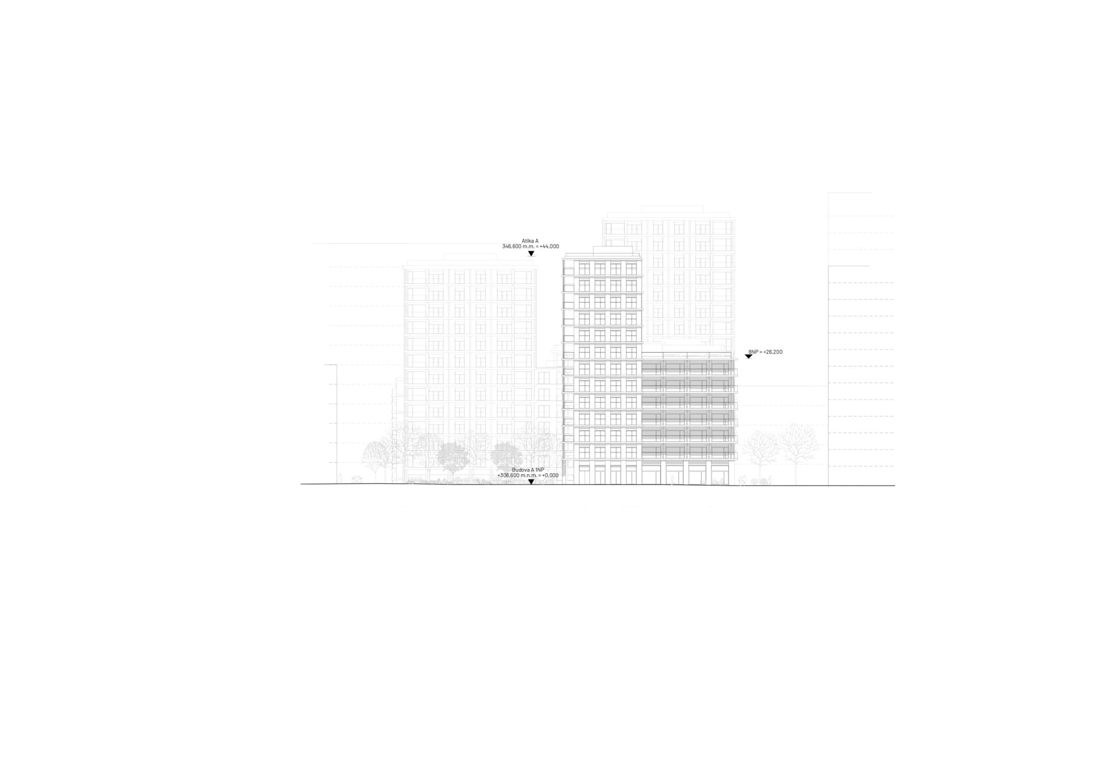
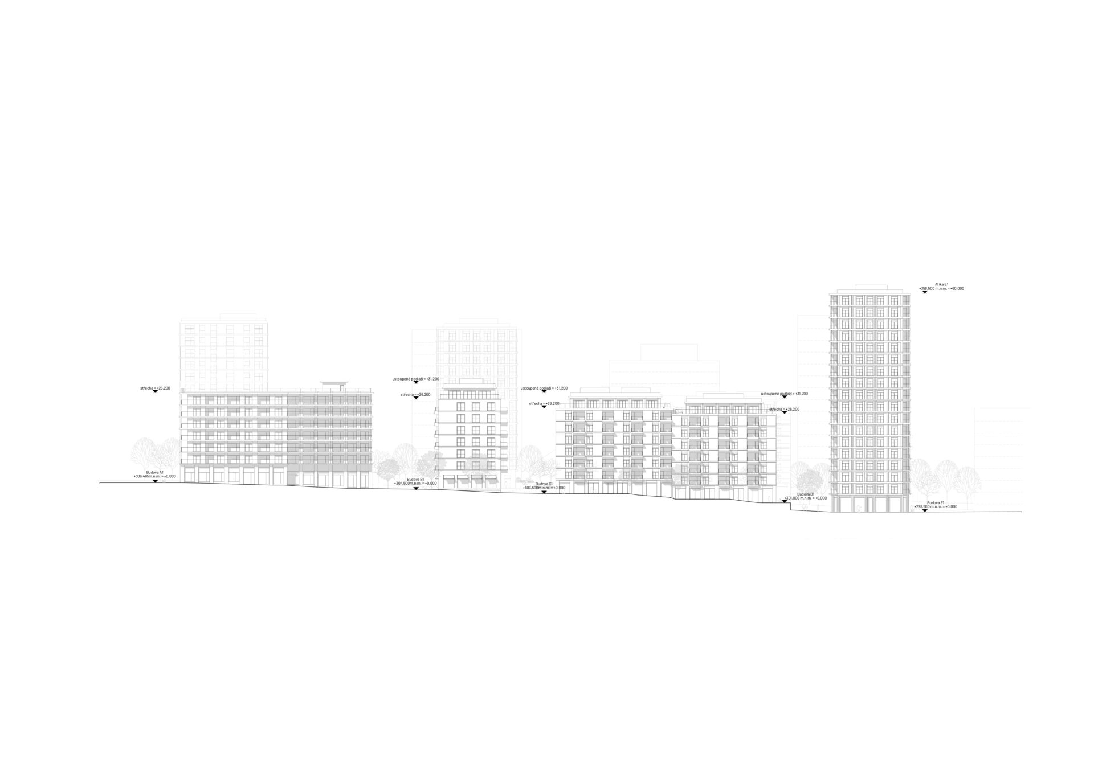
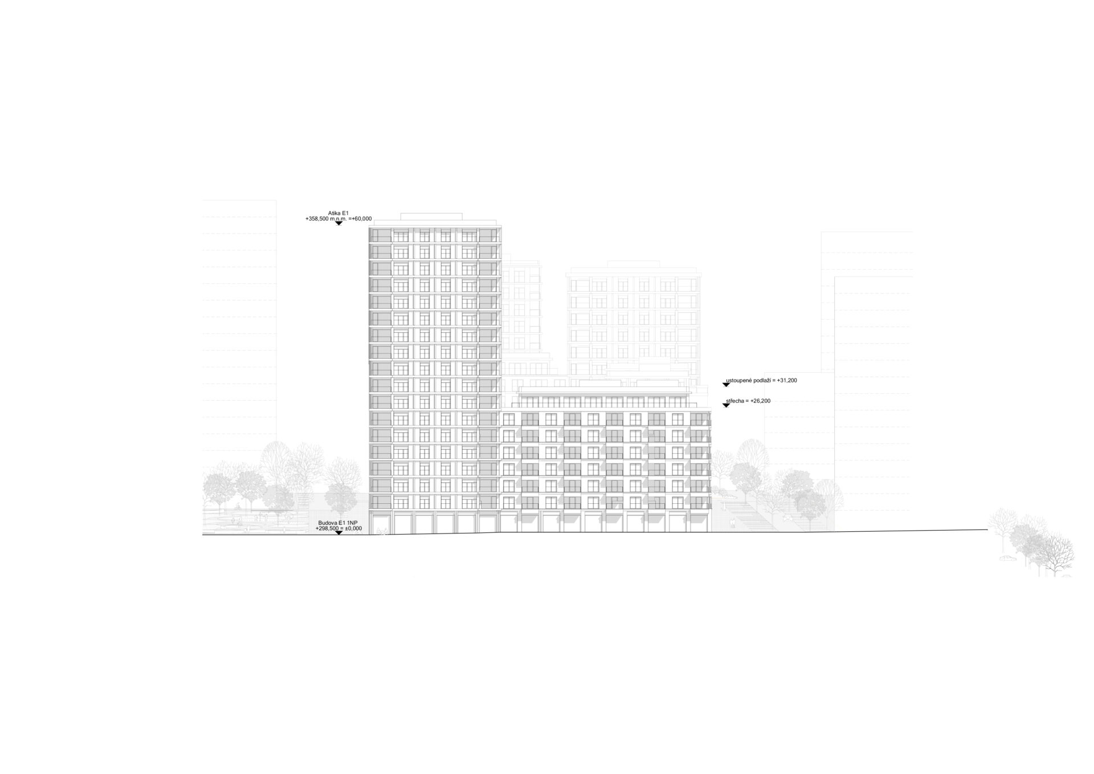
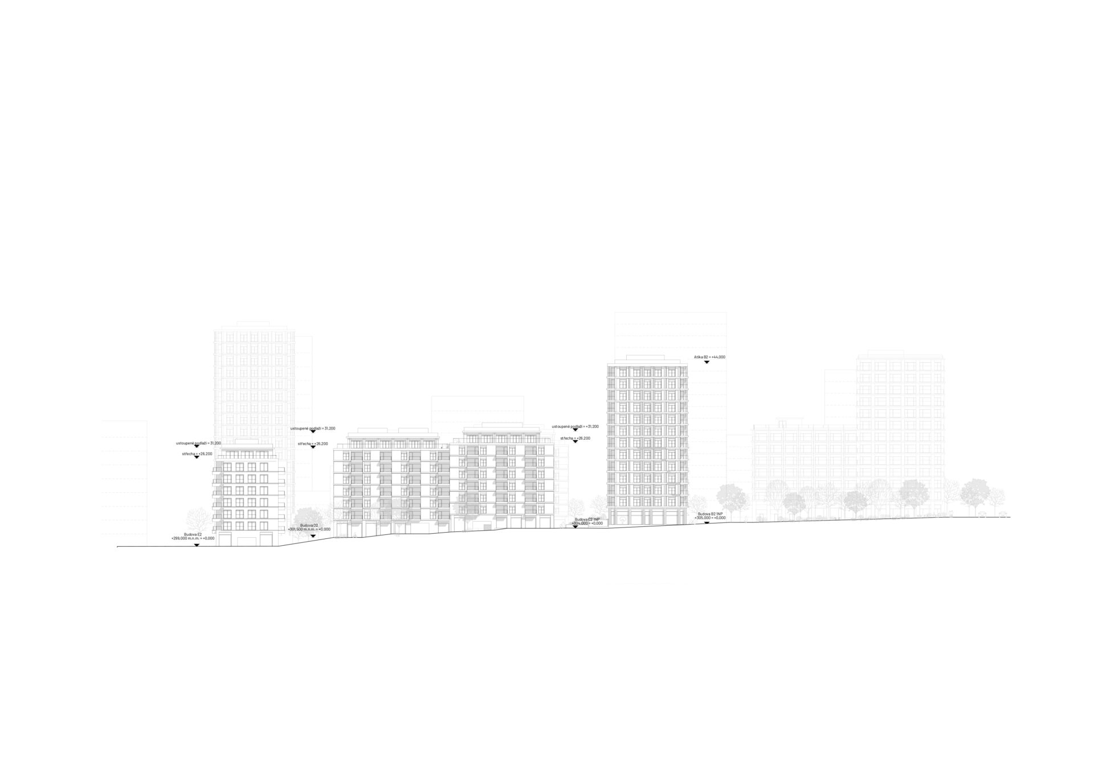
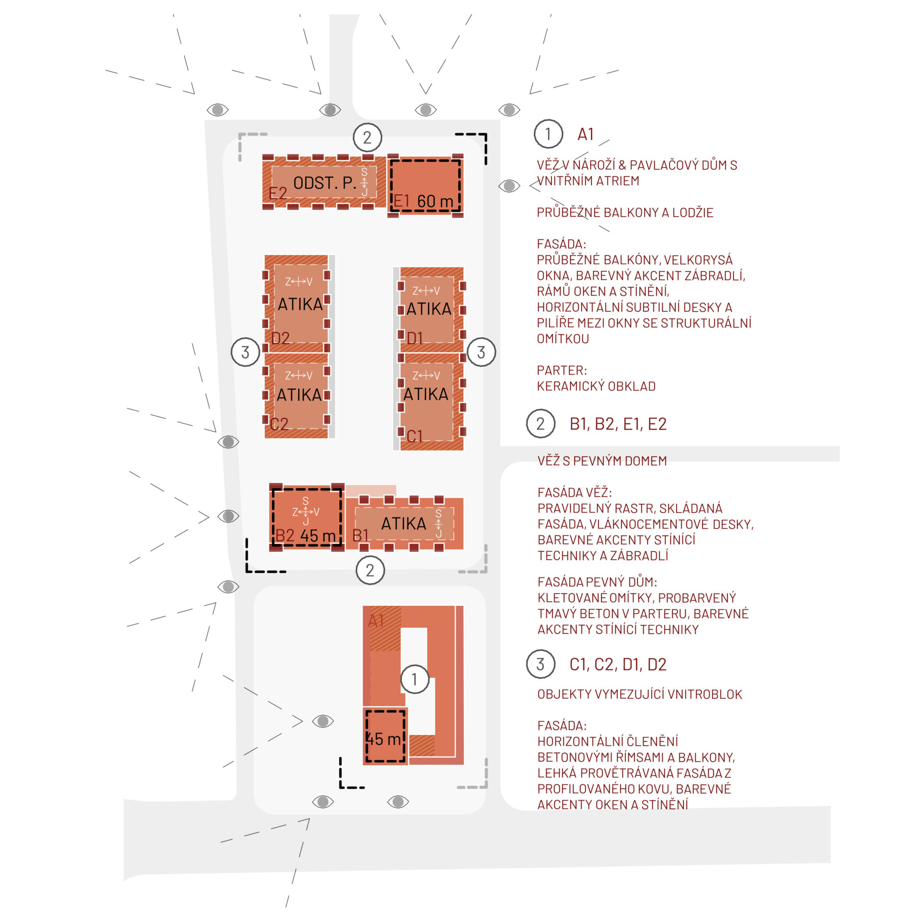
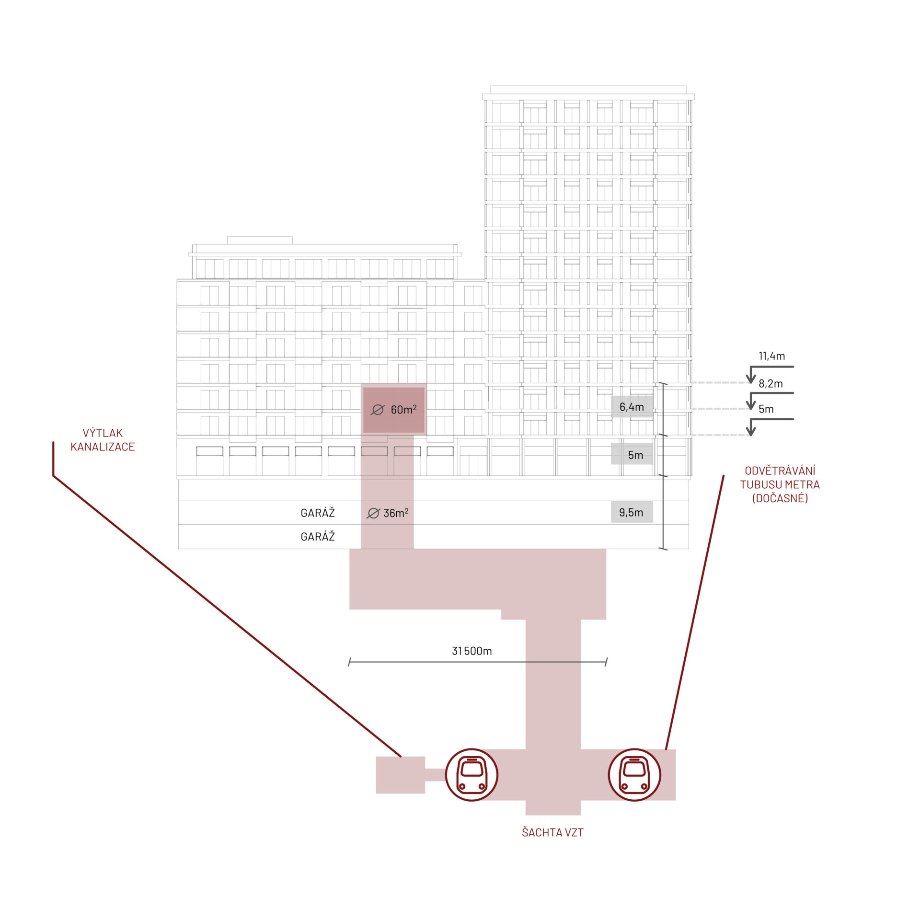
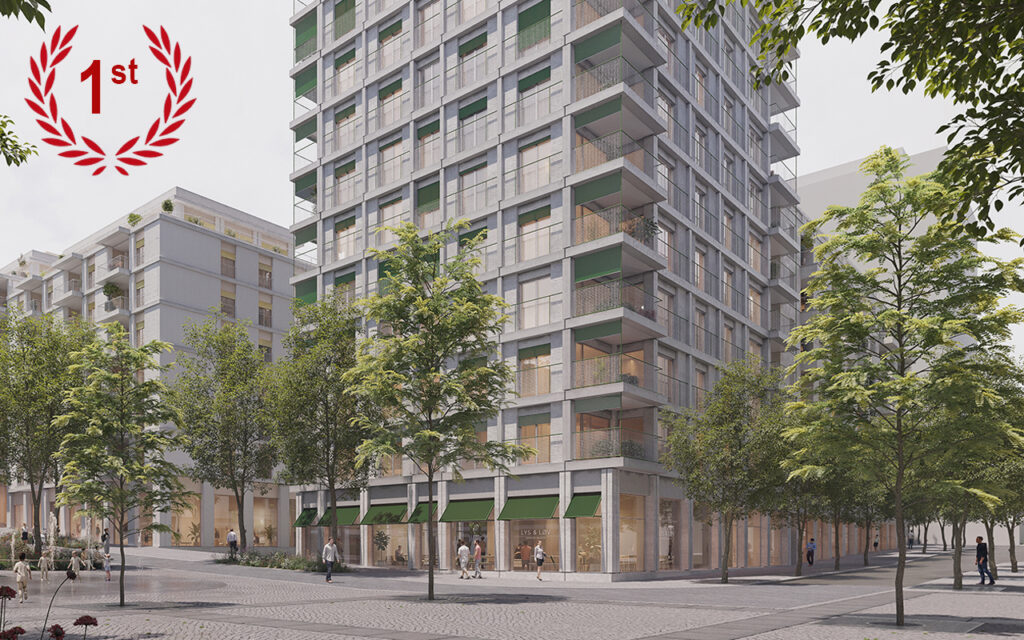
The taller buildings are concentrated at key urban corners. The tallest element, a 60-metre tower, stands at the eastern edge of the site and faces the new city park to the northeast. Further towers mark the corners and entrances to the neighbourhood. The building along Chýnovská Street is conceived as a gallery-access building, with its tower oriented towards both the park and the adjacent street.
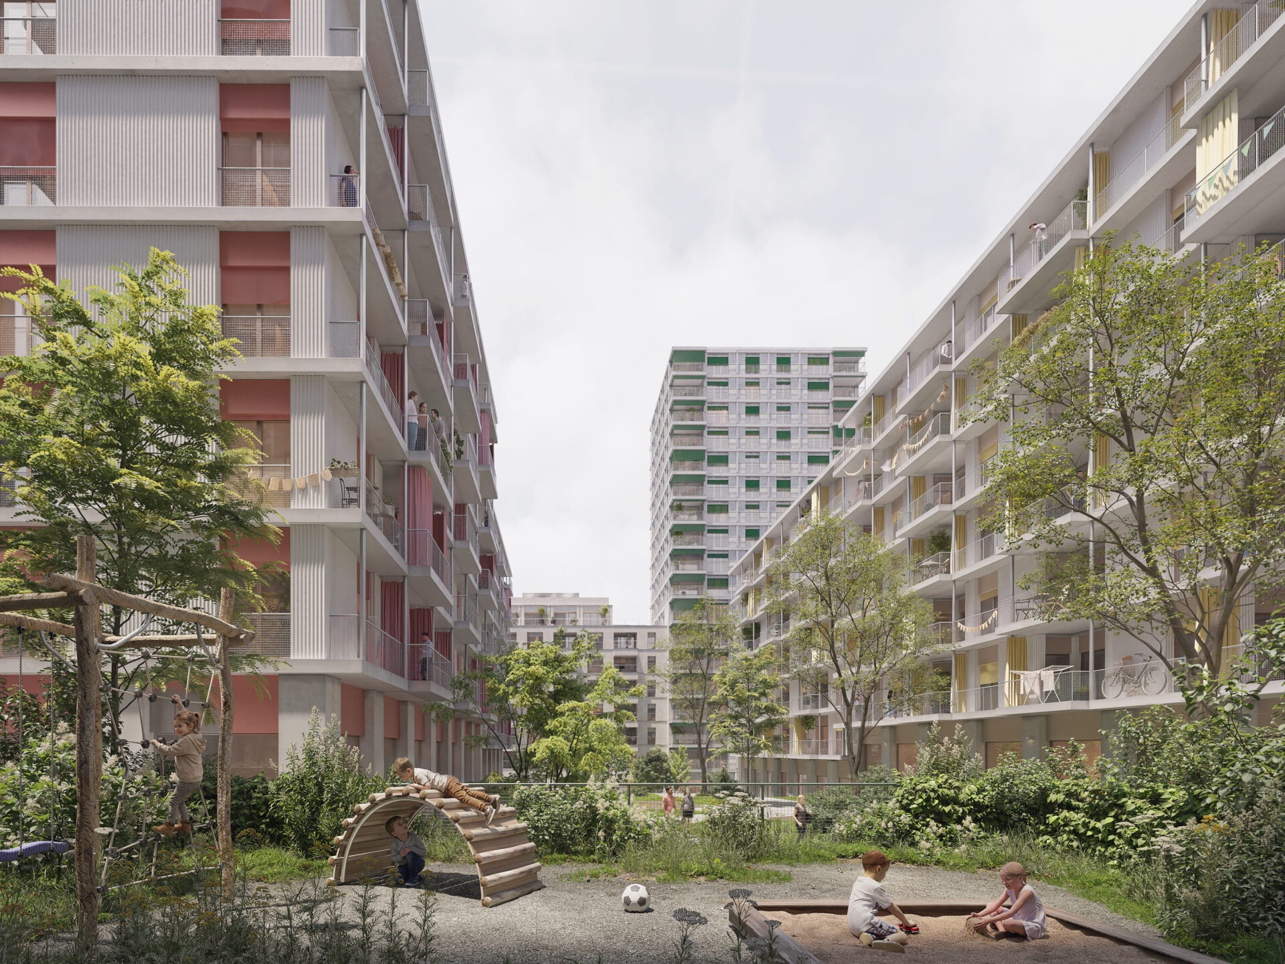
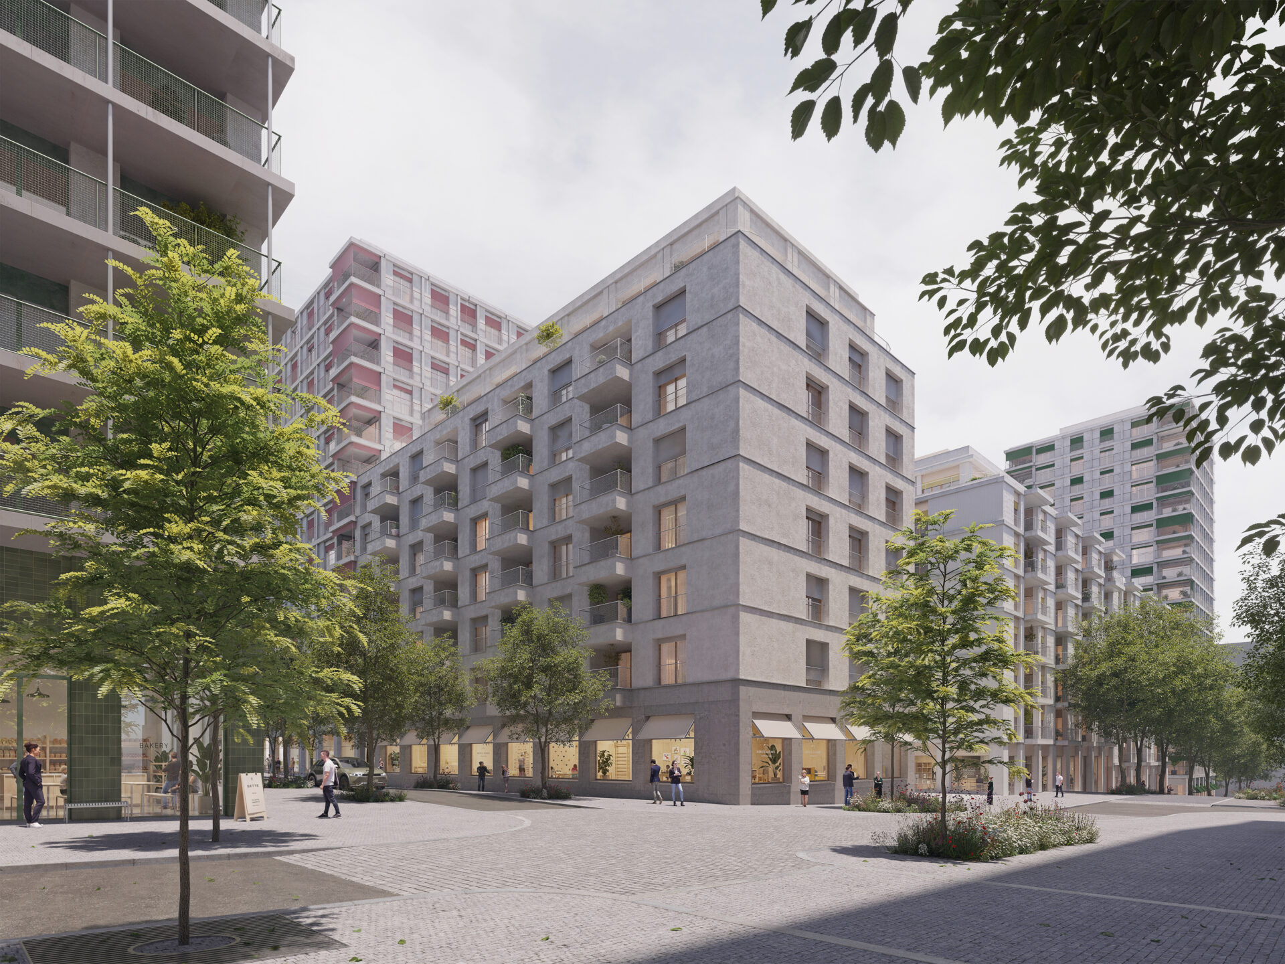
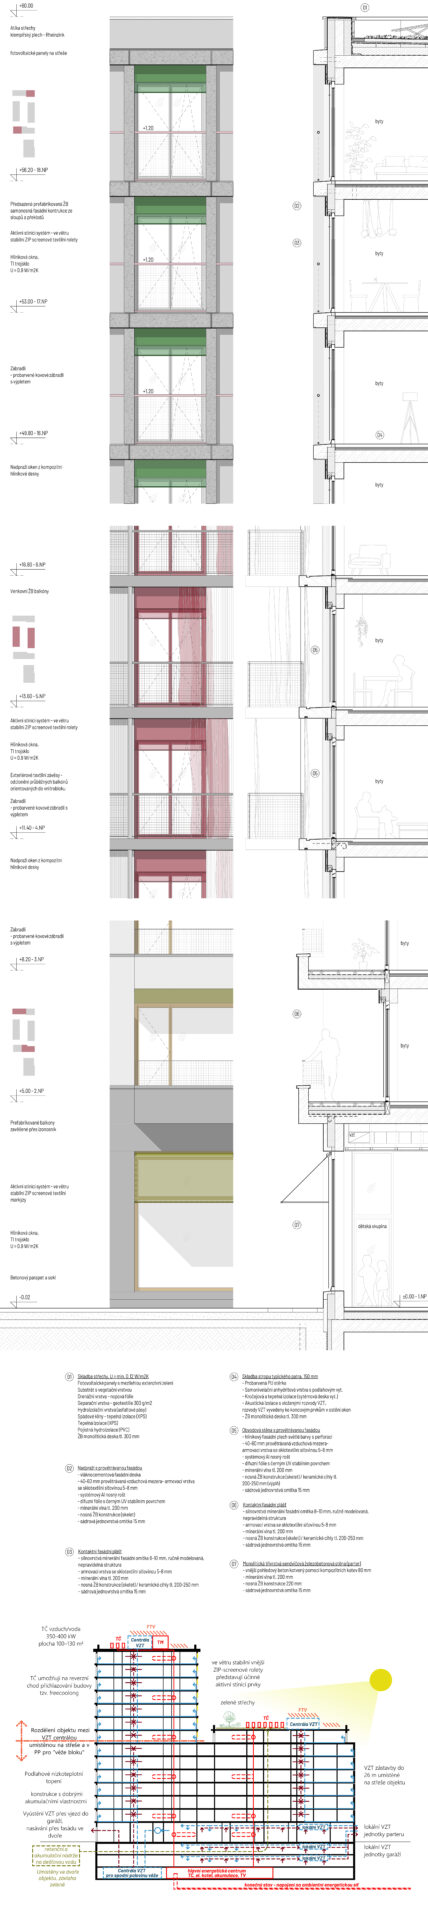
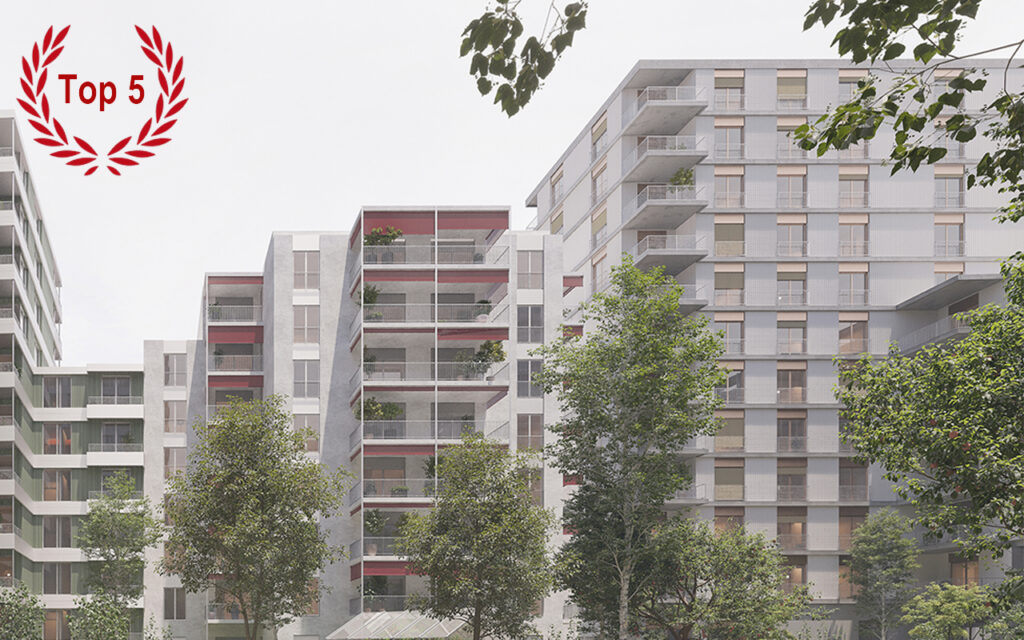
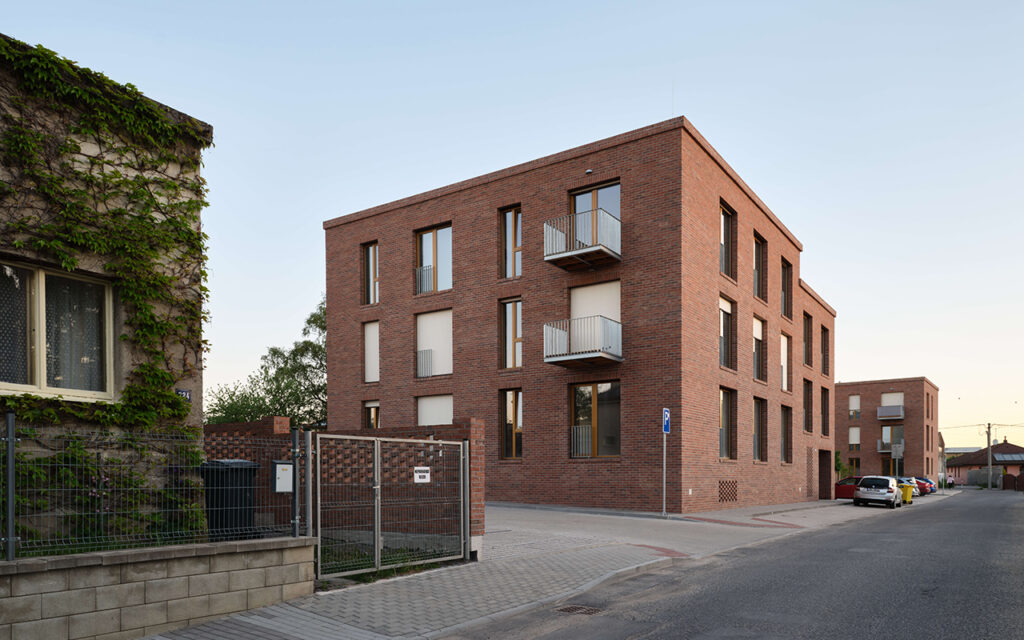


The different character of the buildings is also reflected in their architectural expression. The taller towers have a lighter appearance, defined by a pronounced façade grid and coloured accents on balustrades and solar shading. The lower buildings are more robust, with textured rendered façades, fine cornices and concrete plinths. The buildings along the inner garden are articulated by horizontal cornices, balconies and light-coloured metal cladding. Together, they create a diverse yet coherent urban environment along the surrounding streets and public spaces.
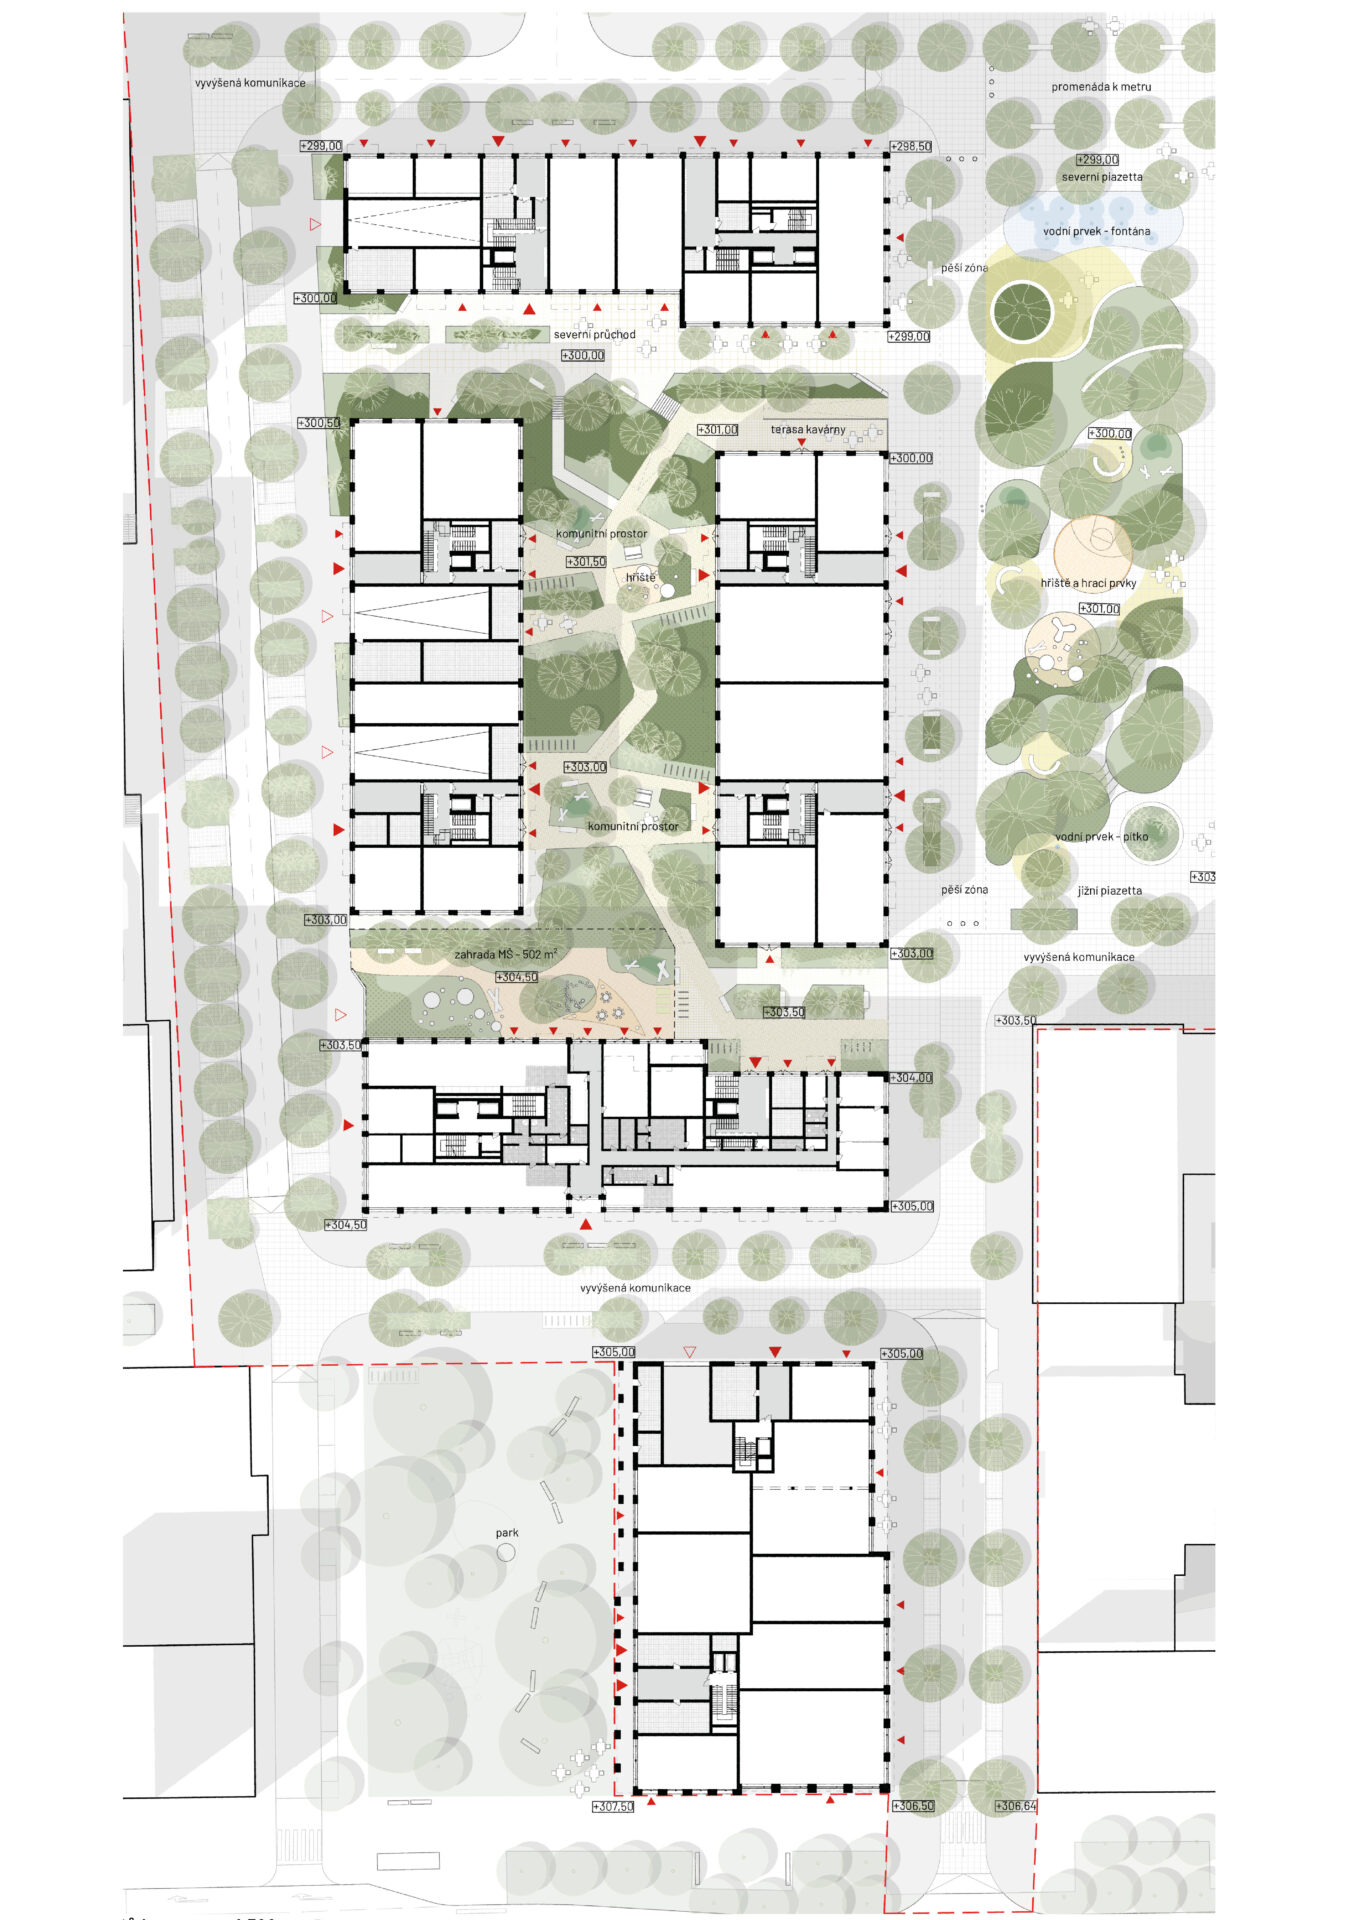
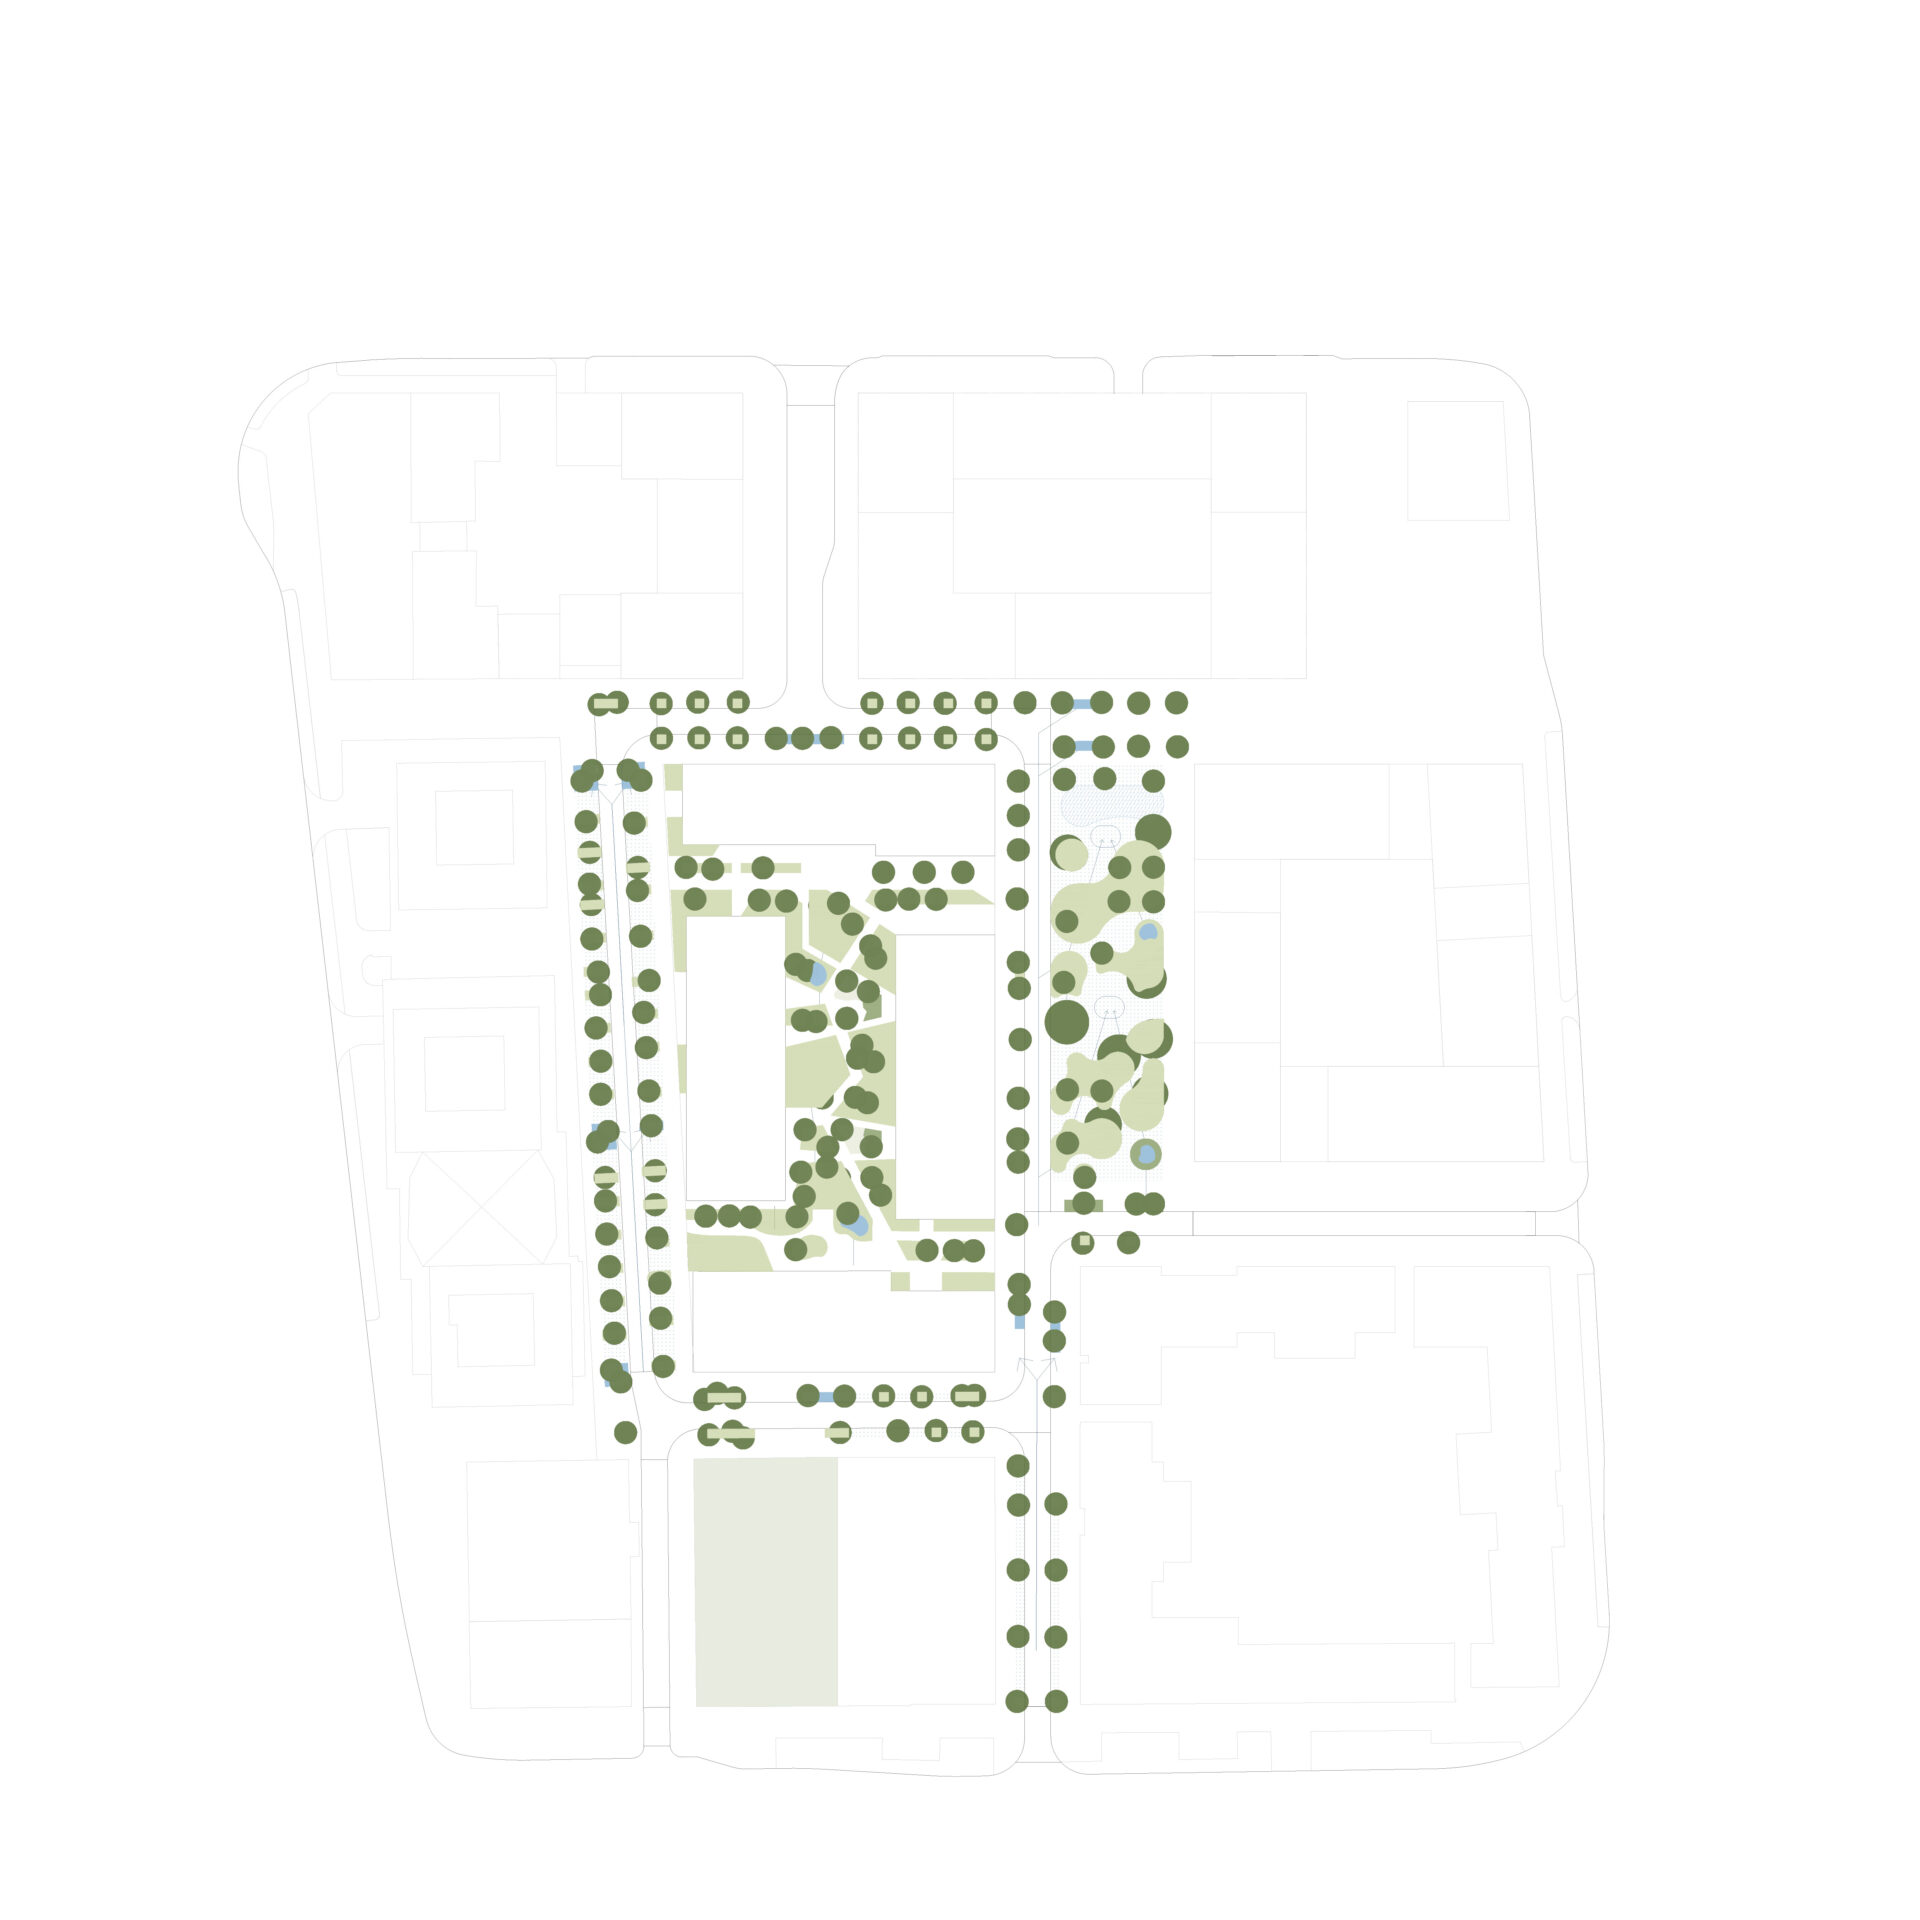
The inner garden is a central element of the design. The natural topography is used to create a space intended primarily for the residents. Mature trees, passages between the buildings and direct connections to the ground floors create a semi-private space for everyday life. A community room is also located within the garden.
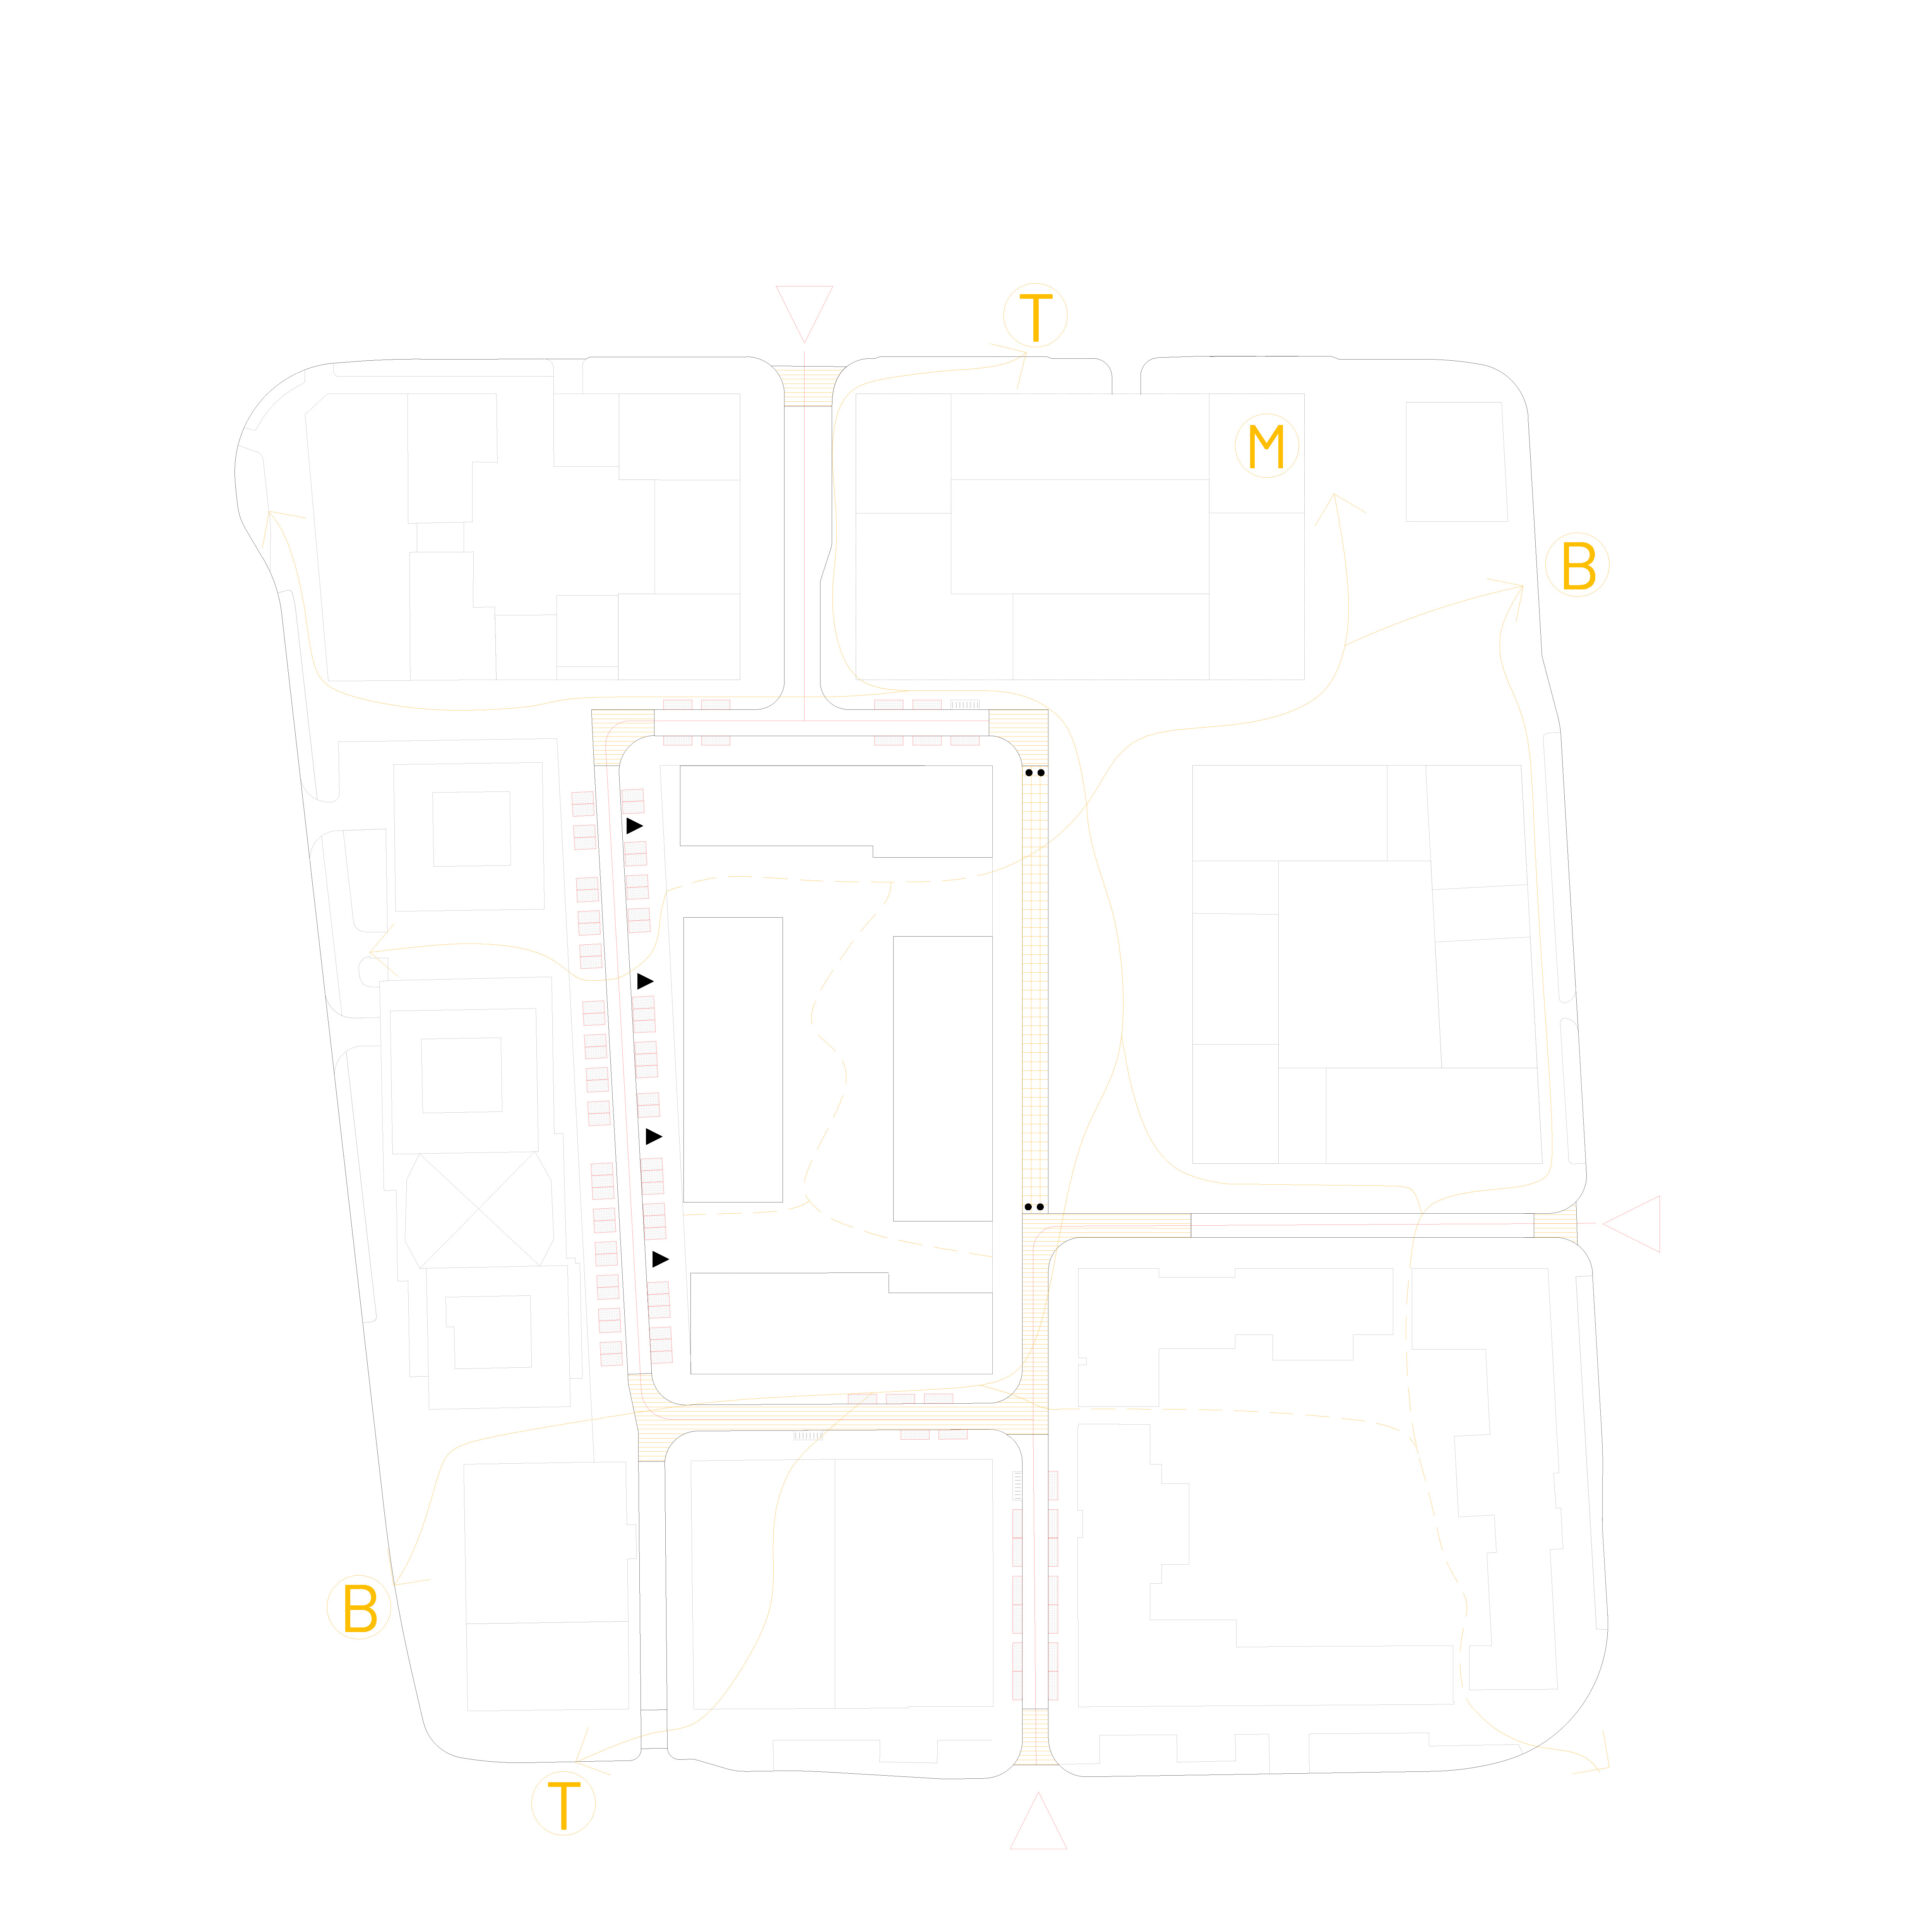
In the lower northern part of the site, a new connection is created at the location identified in the urban study, linking the city park to the east with Novodvorská Street. Public amenities and active ground-floor uses are concentrated here, extending the centre of public life within the neighbourhood.
The design strengthens the quality of the public realm. A generous amount of greenery is integrated into clearly defined public and semi-public spaces and is directly connected to active ground floors and shared community uses.
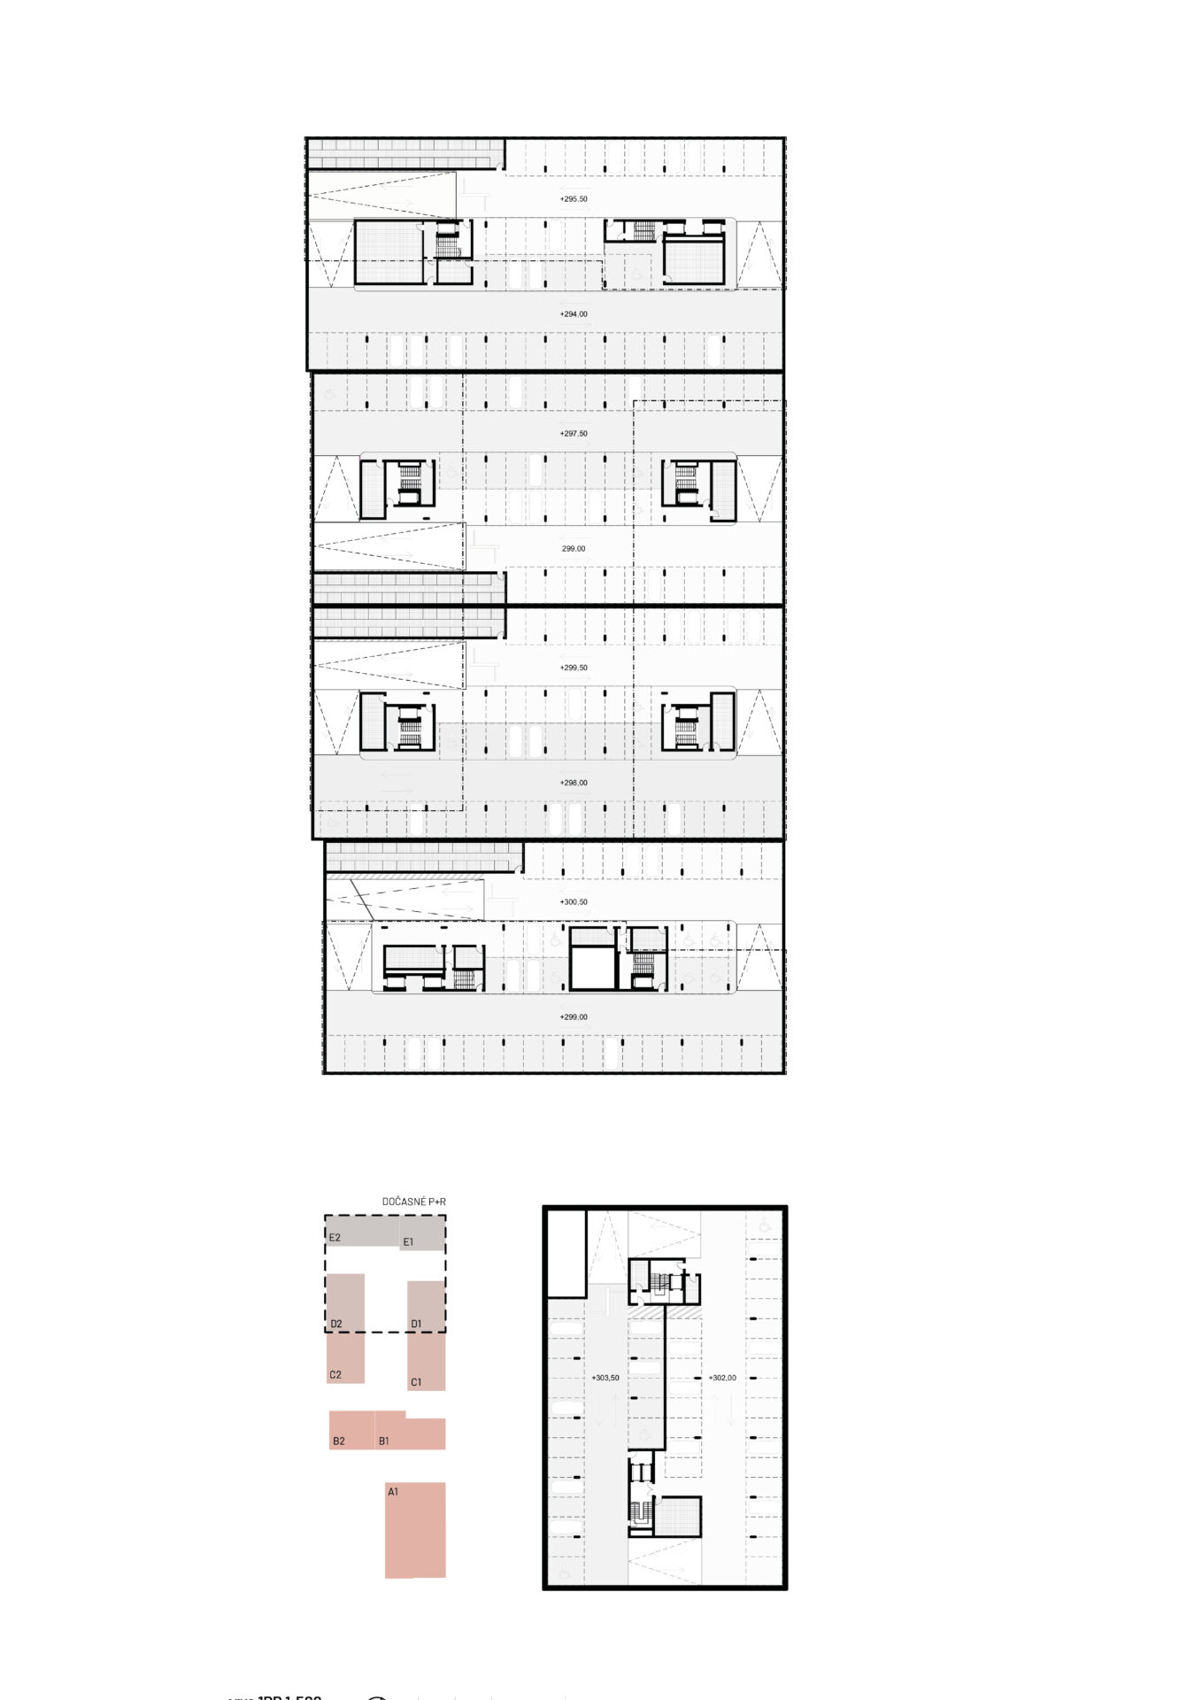
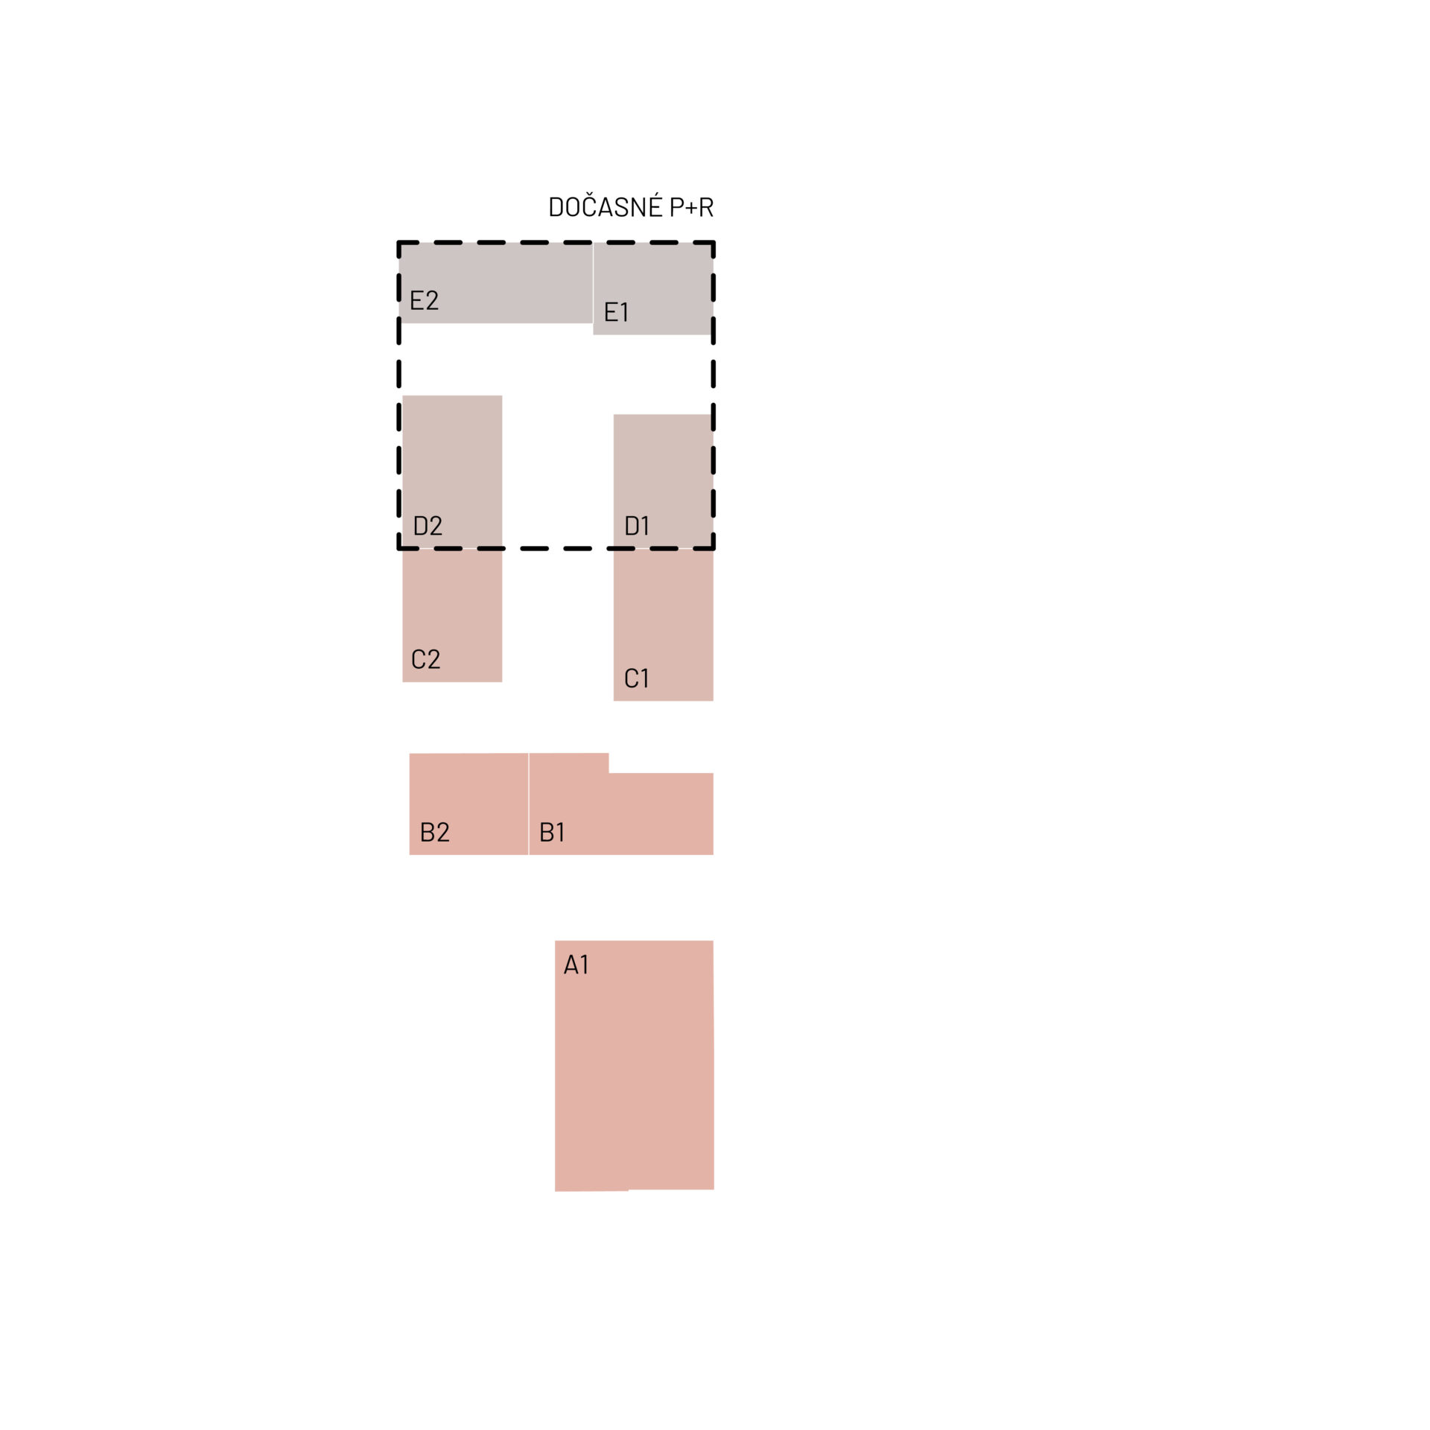
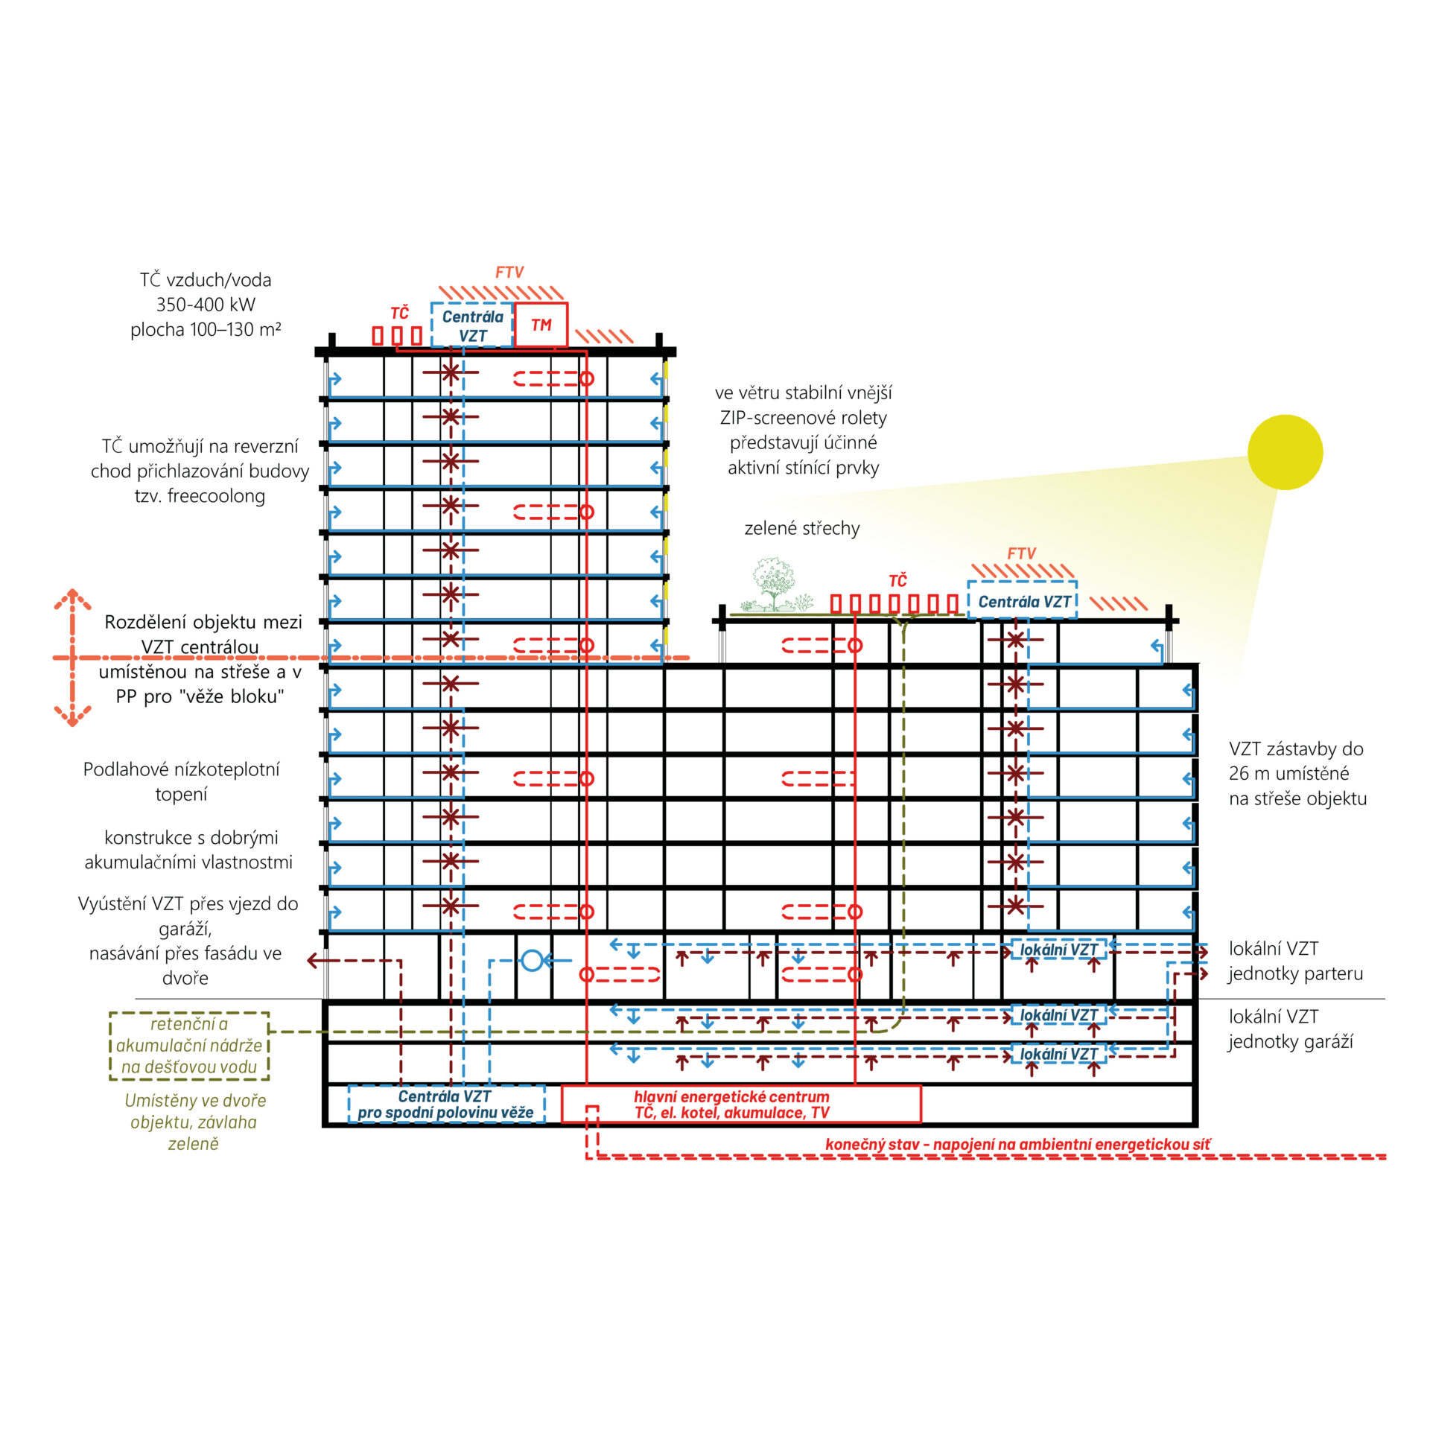
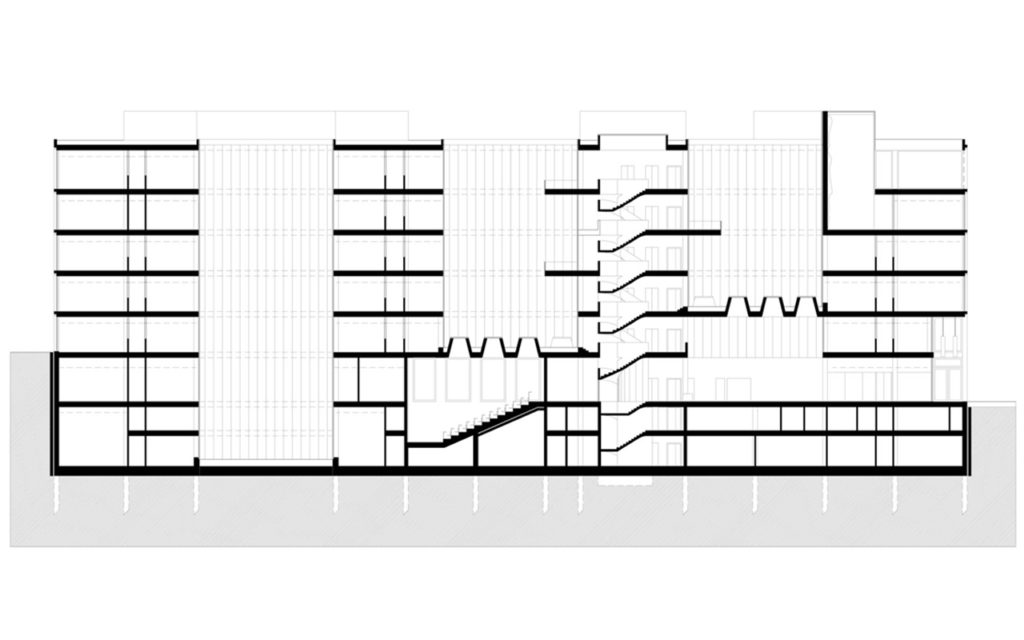
Another important aspect of the design is its phasing. The new development is divided into five building entities. This structure is important both for the urban composition and for the implementation of the project. Each building entity, consisting of a pair of buildings, has its own underground garage. The sloping topography allows for intermediate levels and makes it possible to locate the garage entrances along the eastern, less exposed access road.
The division into individual building entities allows for different phasing scenarios while maintaining an appropriate scale for each construction stage. Each entity can be realised as an independent unit in the first phase and subsequently complemented by further parts of the development. The concept also allows for the early implementation of a childcare facility and a temporary P+R parking area for the metro in the northern part of the site.
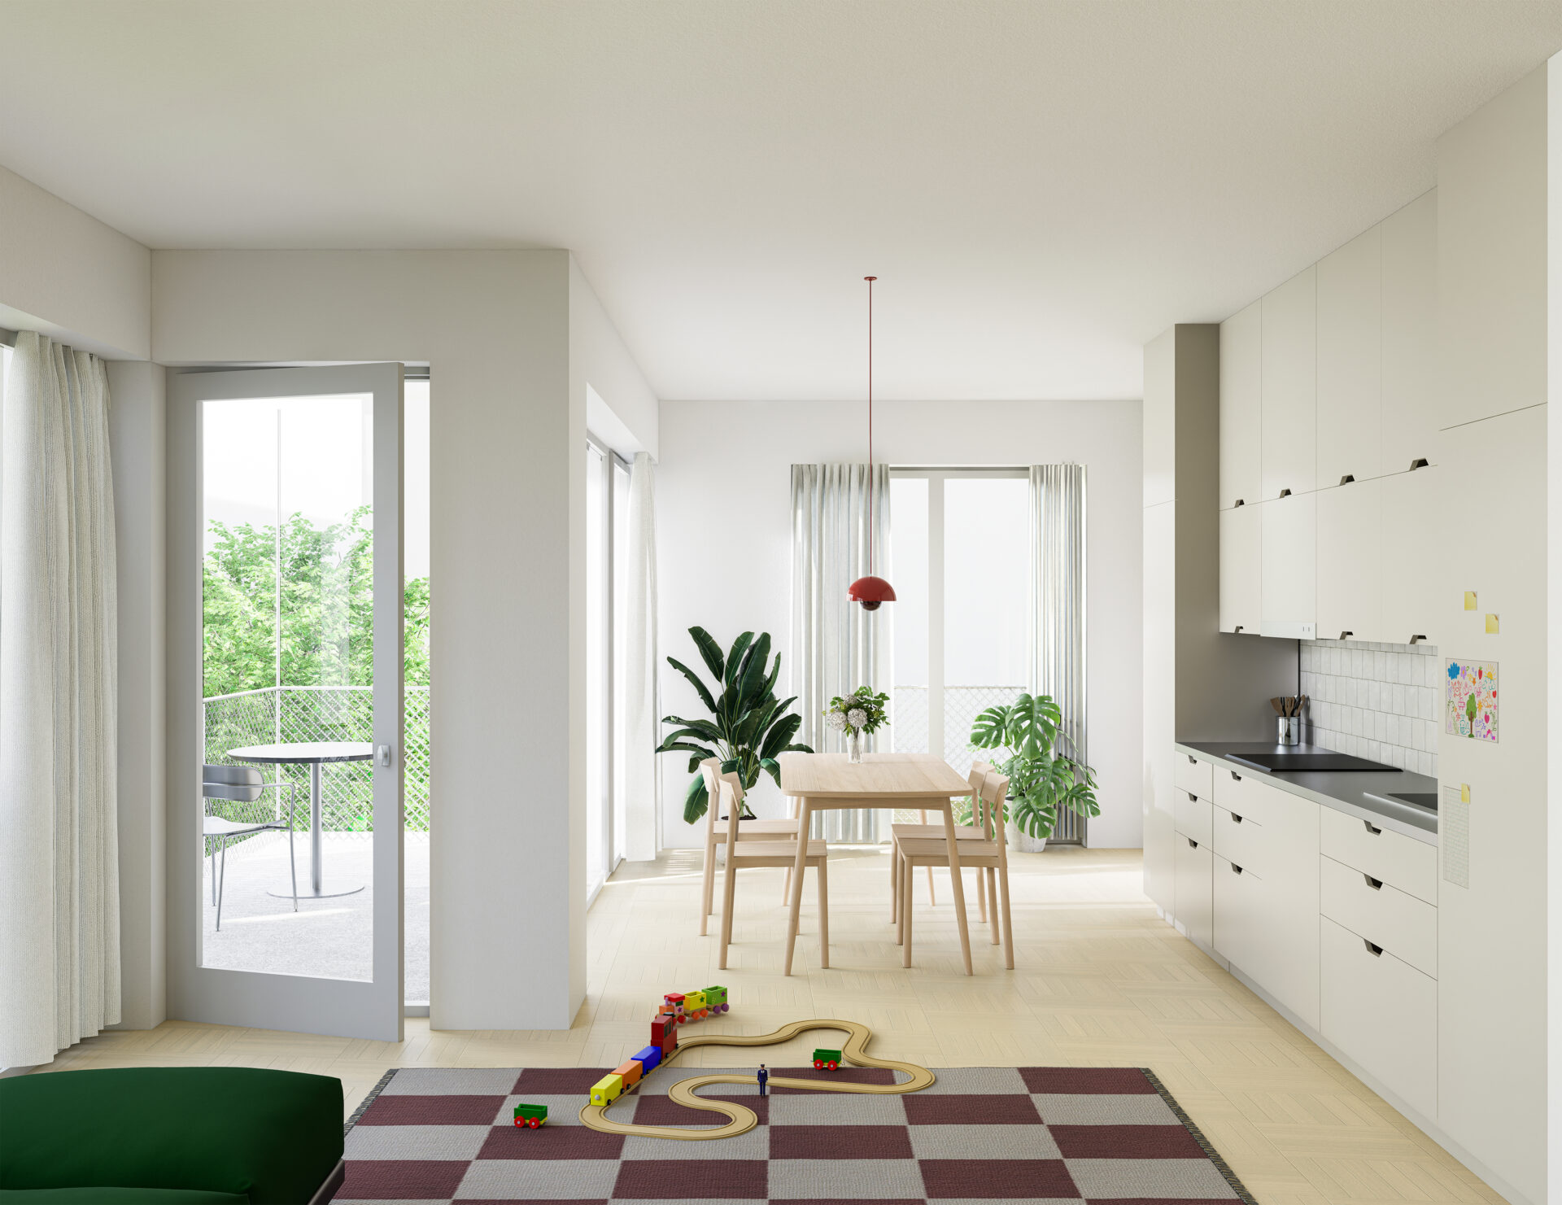
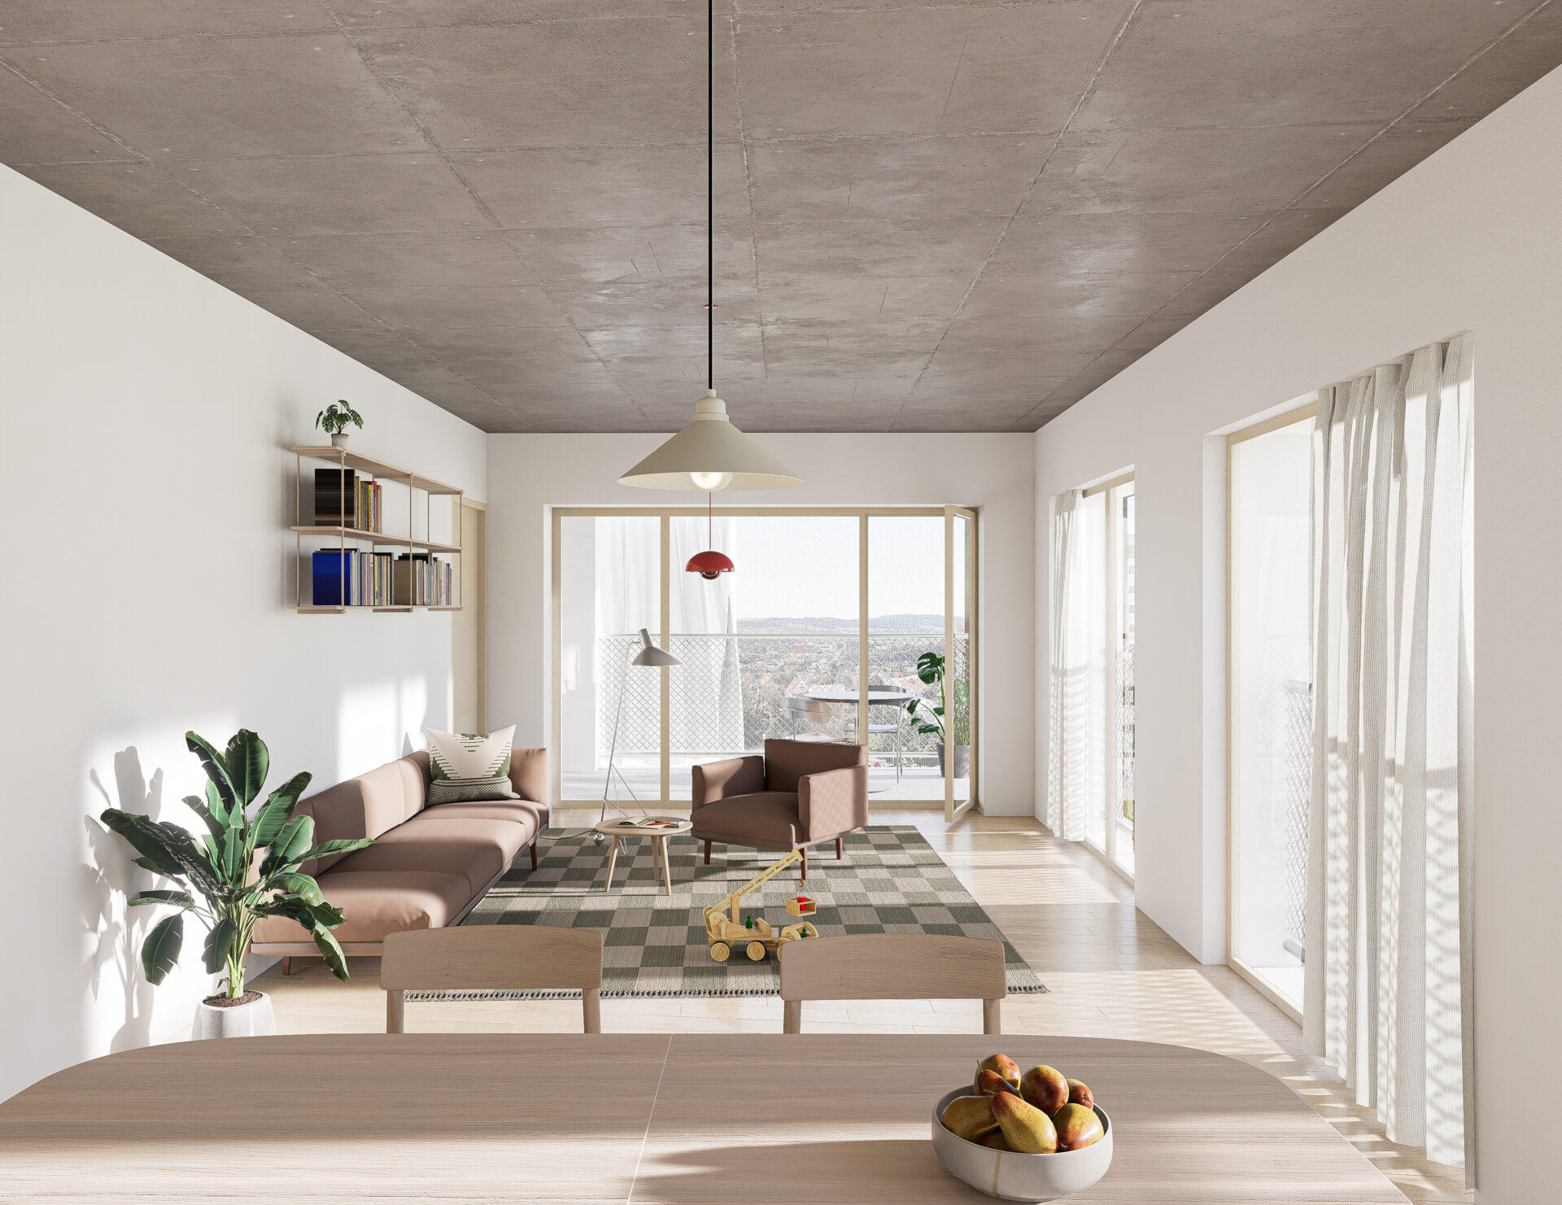
A total of 570 apartments of different sizes and standards are proposed in ND06. Generous balconies and loggias extend the living spaces, while the upper floors offer views across Prague and towards the Vltava valley.